

Just Listed





Address
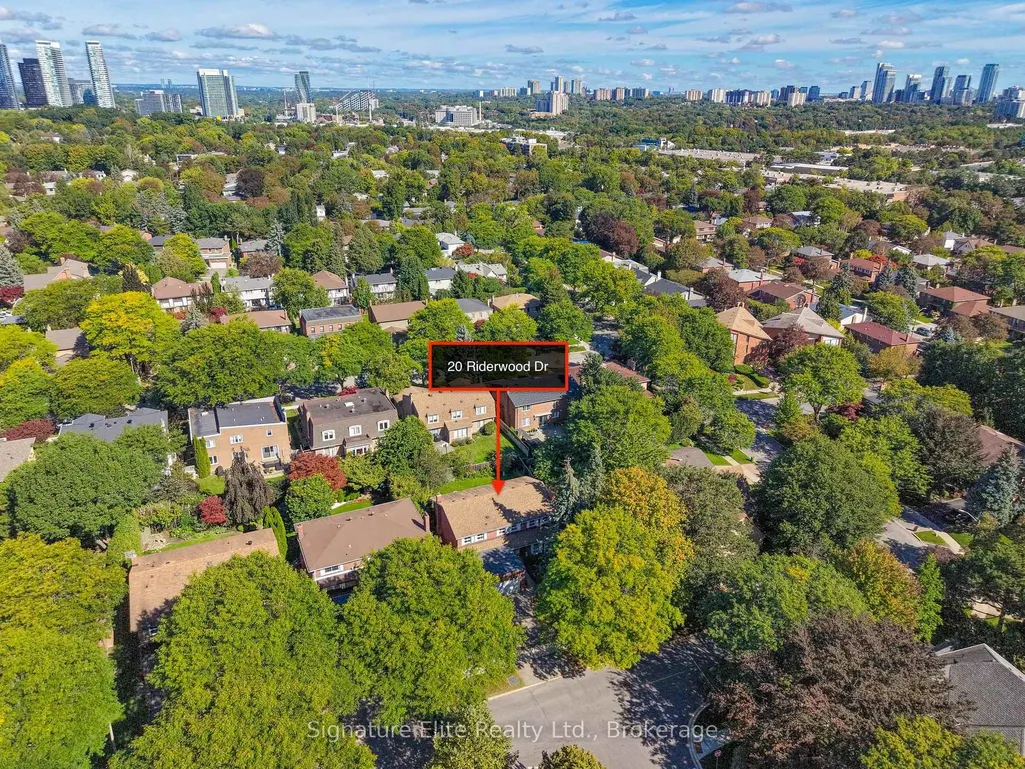
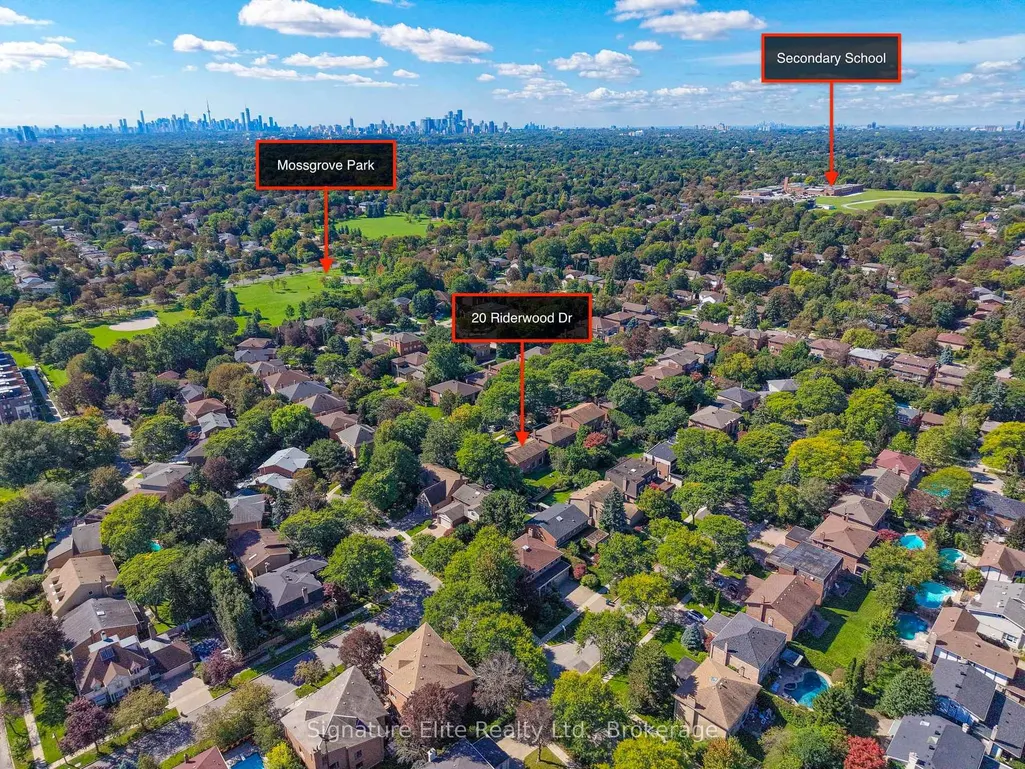
20 Riderwood Drive, Toronto, ON
Price
$ 1,995,000
Property Attributes
- MLS#C13823524
- TypeSingle Family
- Listing Status New
- CityToronto
- AreaSt. Andrew-Windfields
- NeighbourhoodSt. Andrew-Windfields
- Postal CodeM2L 2X3
- Style2-Storey
- Taxes$ 13404
- Price$ 1,995,000
- Bedrooms4
- Full Bathrooms4
- Half Bathrooms0
- Sqr Footage2500-3000
Data Source:
Toronto Real Estate Board (TRREB)
Property Description
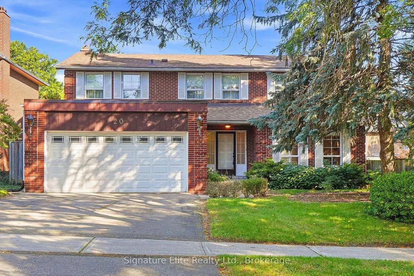
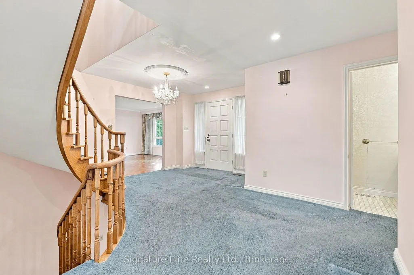
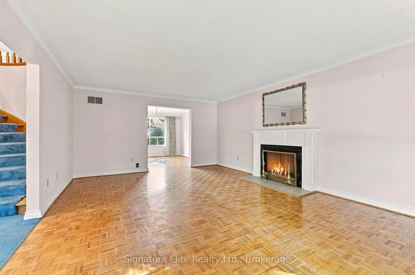
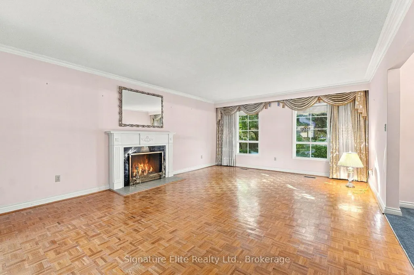
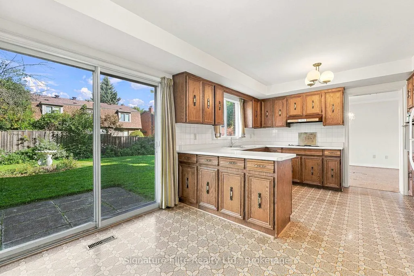
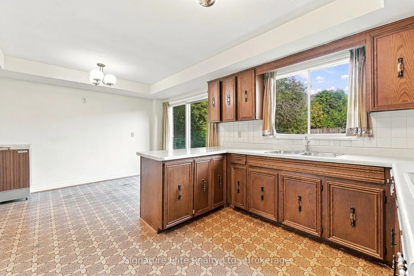
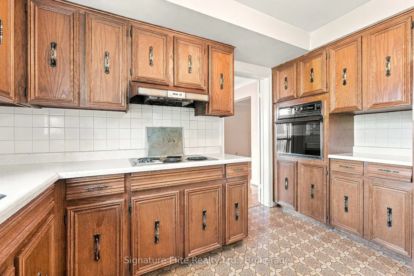
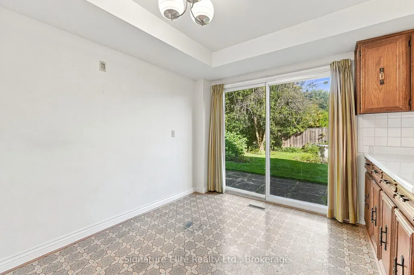
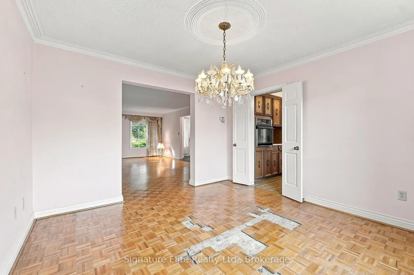
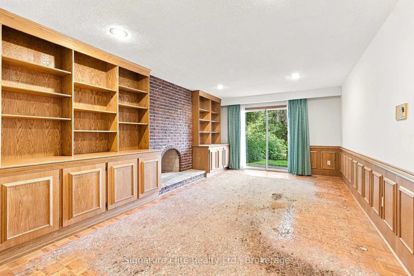
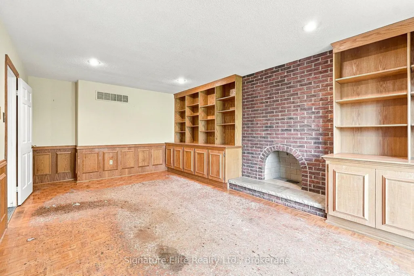
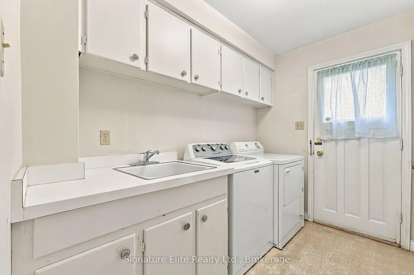
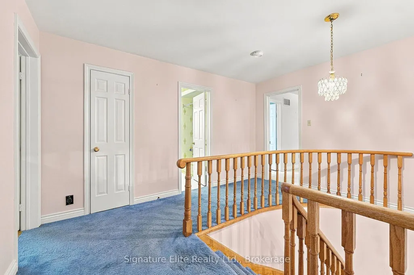
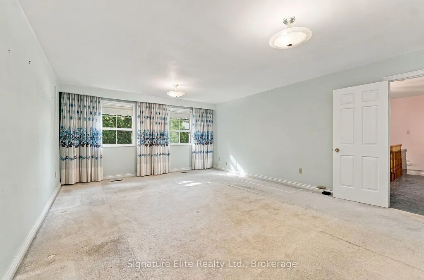
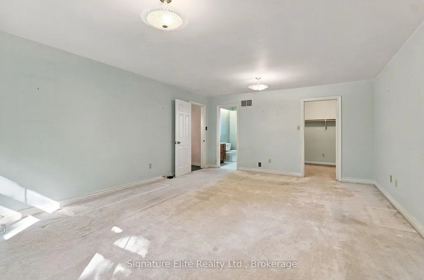
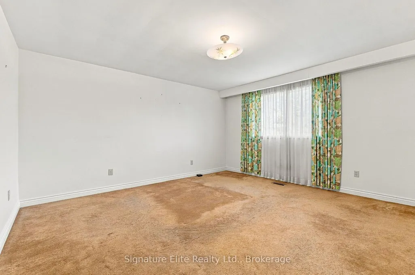
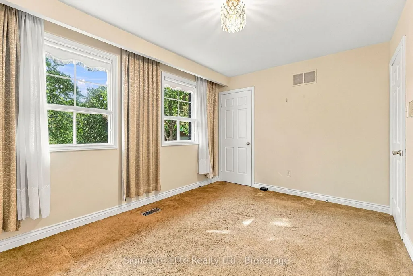
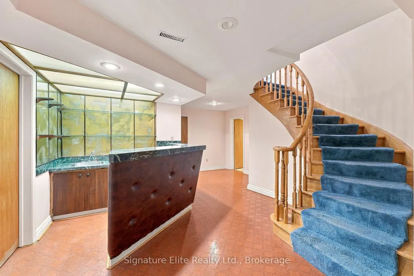
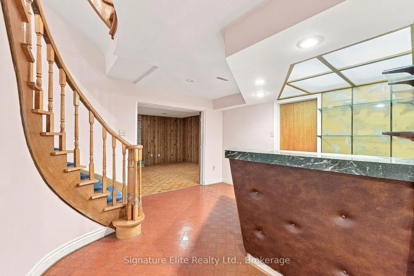
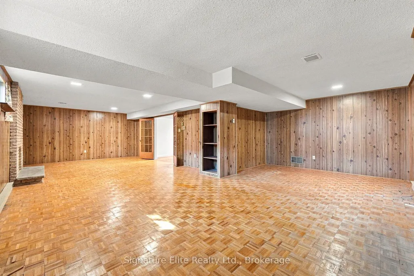
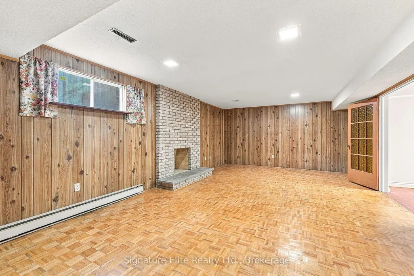
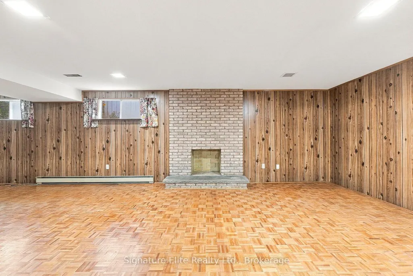
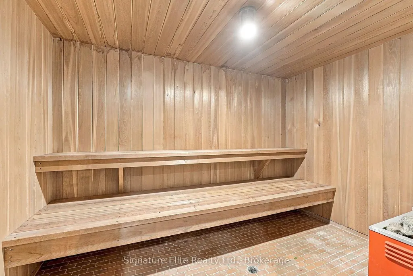
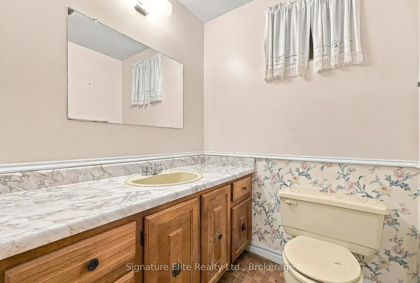
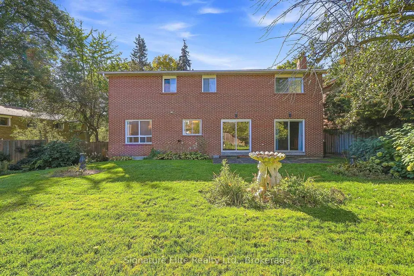
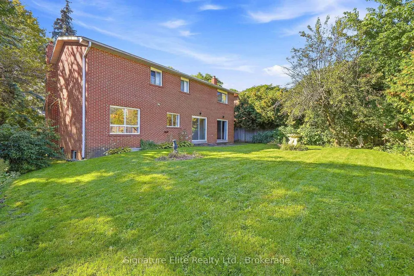
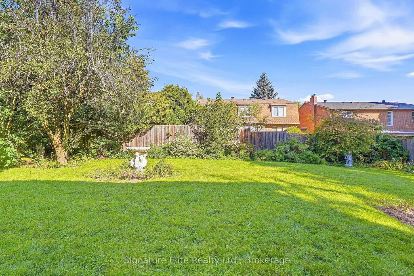
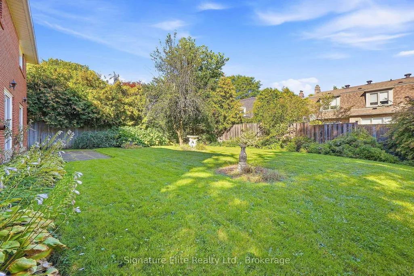
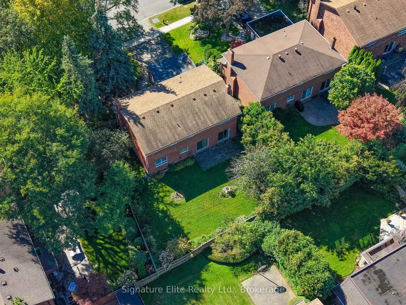
Welcome to 20 Riderwood Drive, an exceptional opportunity in the prestigious St. Andrew-Windfields neighbourhood. Offering over 4,000 sq ft of living space and designed with generous proportions throughout, this home features four spacious bedrooms, expansive principal rooms and a layout designed for comfortable family living and effortless entertaining. A huge living room and formal dining room provide elegant gathering spaces while the oversized kitchen with breakfast area serves as the heart of the home. The large family room with fireplace and built in bookshelves, offers a warm and inviting setting for everyday living. The finished lower level provides additional living space, featuring a large recreation room with a fireplace, sauna, wet bar and ample storage. An attached double car garage and private driveway provide parking for four vehicles. Lovingly maintained by the same family for many years, the home presents an exceptional opportunity to renovate, reinvent or completely reimagine to suit your vision. Located in one of Toronto's most sought after communities in close proximity to top ranked schools, beautiful parks, premier shopping, dining and convenient transit options Bring your contractor, designer or architect and bring your vision to life! Please note that this is an estate sale and the property and inclusions are being sold in as is, where is condition.
| Price History | |
|---|---|
| 9/24/2026 | Listed $1,995,000 |
General Features
| Sewer | Sewer |
|---|---|
| Cooling | Central Air |
| Roof | Asphalt Shingle |
| Architectural Style | 2-Storey |
| Pool Features | None |
| Construction Materials | Brick |
| Heater Type | Forced Air |
| Parking Spaces | 2 |
| Property Subtype | Detached |
| Tax Year | 2026 |
| Lot Depth | 120.4 |
| County | Toronto |
| New Construction | No |
| Property Type | Residential Freehold |
| Attached Garage | No |
| Facing Direction | North |
| Garage Y/N | Yes |
| Status | New |
| City | Toronto C12 |
| Senior Community Y/N | No |
| Lot Size Units | Feet |
| Property Attached Y/N | No |
| Tax Annual Amount | 13404.92 |
| Standard Status | Active |
| Occupancy Type | Vacant |
| Legal Description | PARCEL 144-1,SECTION M1452 LOT 144,PLAN 66M1452 TWP OF YORK/NORTH YORK,CITY OF TORONTO |
Interior Features
| Interior Amenities | Sauna,Auto Garage Door Remote,Built-In Oven,Countertop Range,Storage |
|---|---|
| Basement | Finished |
| Heat Source | Gas |
| Basement (Y/N) | No |
| Air Conditioning Y/N | Yes |
| Heating Y/N | Yes |
| Fireplace Y/N | Yes |
| Total Bedrooms | 4 |
| Elevator? | No |
| Total Baths | 4 |
| Bedrooms | 4 |
| Living Area Range | 2500-3000 |
Exterior Features
| Parking Features | Private |
|---|---|
| Total Parking | 4.0 |
| Garage Type | Attached |
| Foundation Details | Concrete |
| Spa | No |
| Lot Size Source | MPAC |
| Waterfront Y/N | No |
| Covered Spaces | 2.0 |
Amenities
- Views
- New Construction
- Adult 55+
- Lease To Own
- No Strata Fees
- Furnished
- Primary On Main
- Air Conditioning
- Seller Finance
- Green
- Fixer Upper
- Horse
- Golf
- Fireplace
- Deck
- Garage
- Basement
- Pool
Property vs Single Family Average in M2L 2X3
Price
Taxes
 Toronto Real Estate Board (TRREB); All information deemed reliable but not guaranteed. All properties are subject to prior sale, change or withdrawal. Neither listing broker(s) or information provider(s) shall be responsible for any typographical errors, misinformation, misprints and shall be held totally harmless. Listing(s) information is provided for consumer's personal, non-commercial use and may not be used for any purpose other than to identify prospective properties consumers may be interested
 All information deemed reliable but not guaranteed. All properties are subject to prior sale, change or withdrawal. Neither listing broker(s) or information provider(s) shall be responsible for any typographical errors, misinformation, misprints and shall be held totally harmless. Listing(s) information is provided for consumer's personal, non-commercial use and may not be used for any purpose other than to identify prospective properties consumers may be interested in purchasing. The data relating