

Just Listed





Address
31 Olive Avenue, Toronto, ON
Price
$ 975,000
Property Attributes
- MLS#C13824190
- TypeSingle Family
- Listing Status New
- CityToronto
- AreaAnnex
- NeighbourhoodAnnex
- Postal CodeM6G 1T7
- Style2 1/2 Storey
- Taxes$ 6425
- Price$ 975,000
- Bedrooms4
- Full Bathrooms0
- Half Bathrooms0
- Sqr Footage1500-2000
Data Source:
Toronto Real Estate Board (TRREB)
Property Description
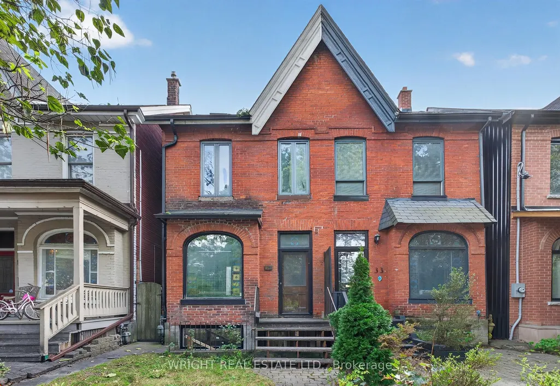
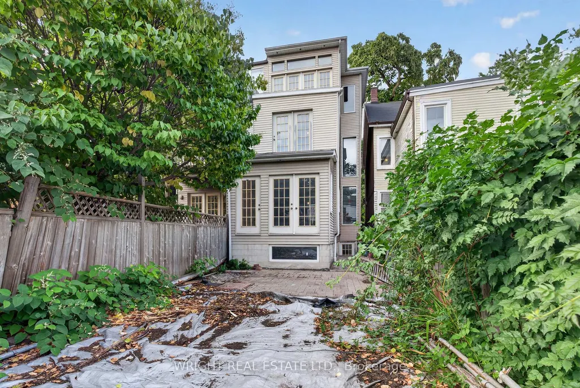
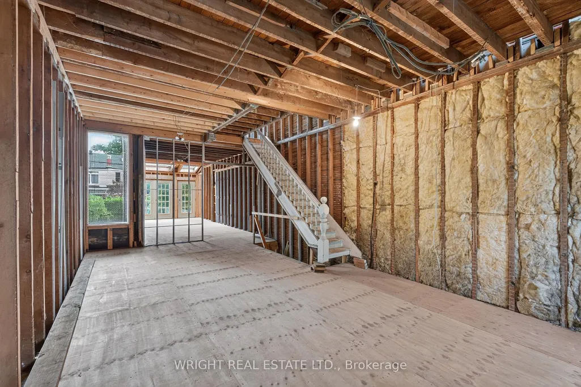
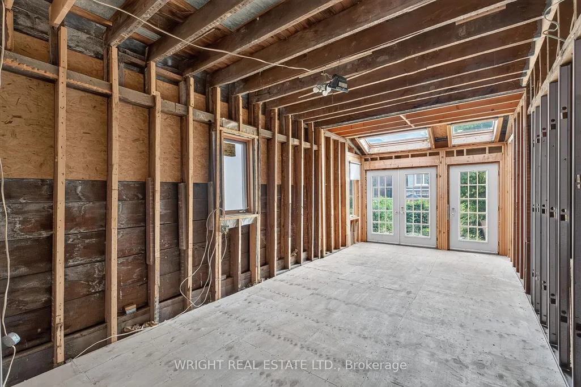
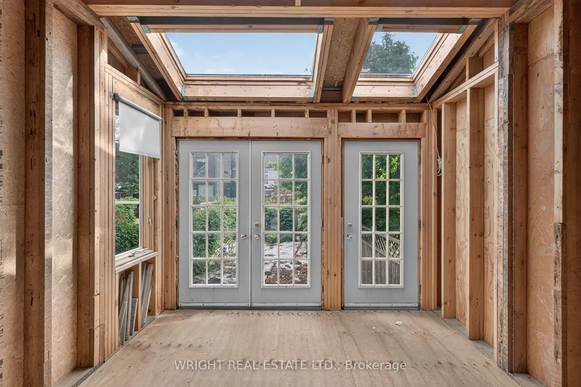
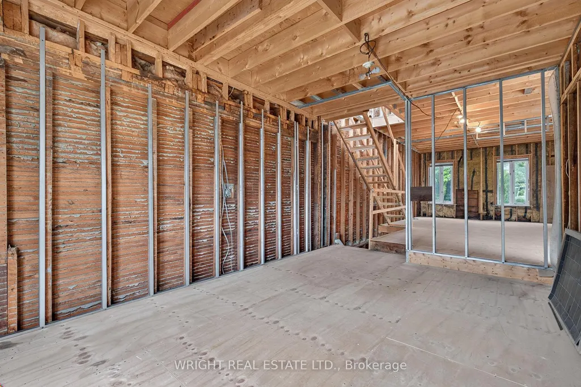
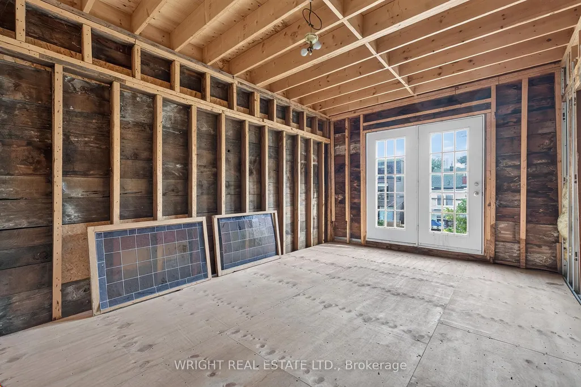
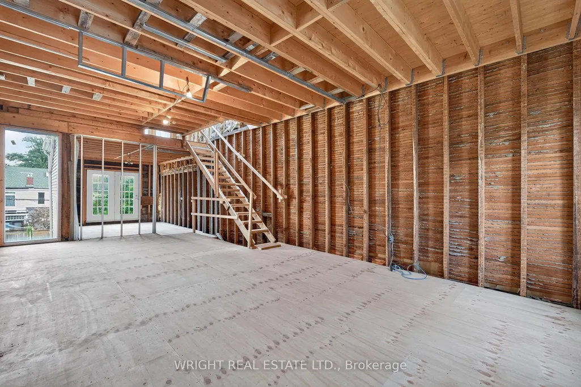
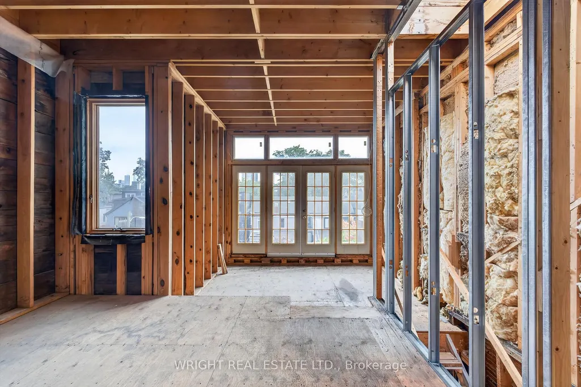
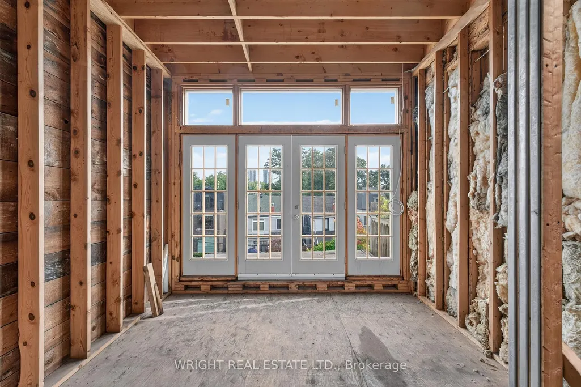
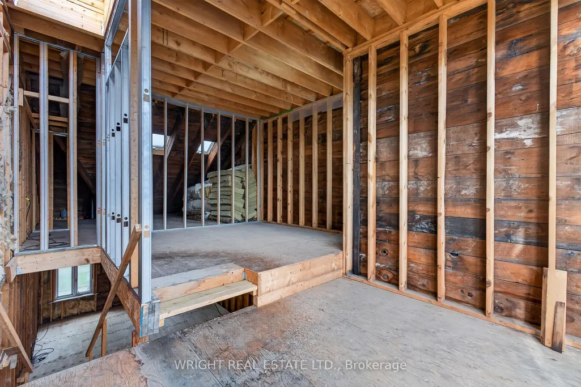
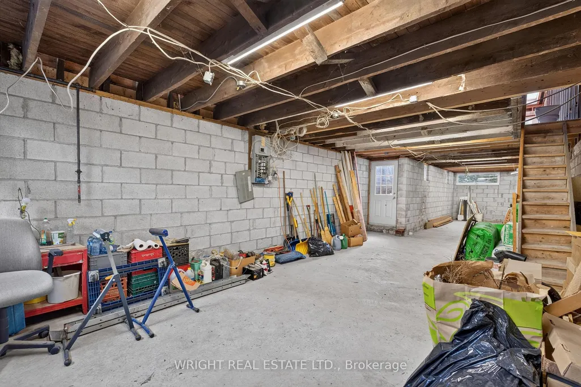
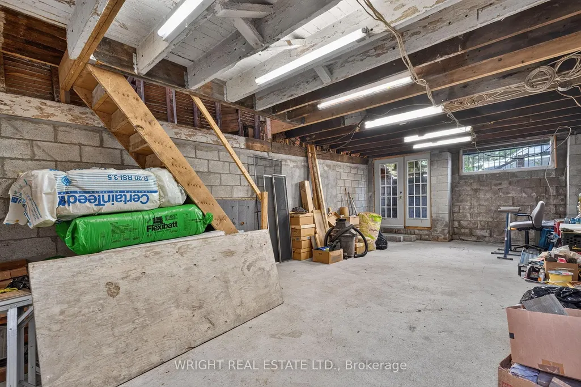
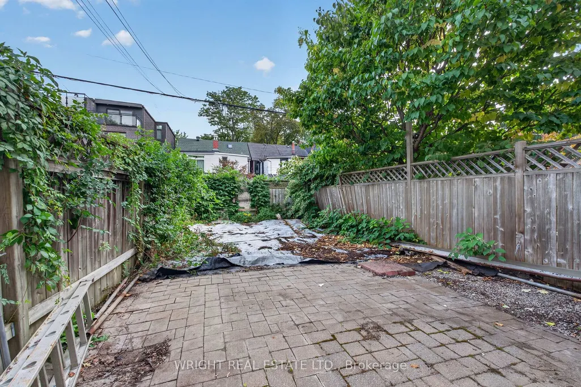
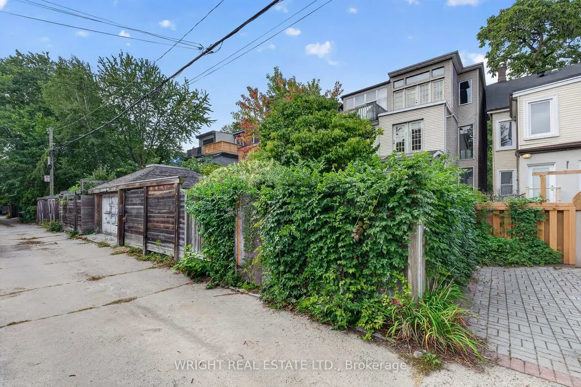
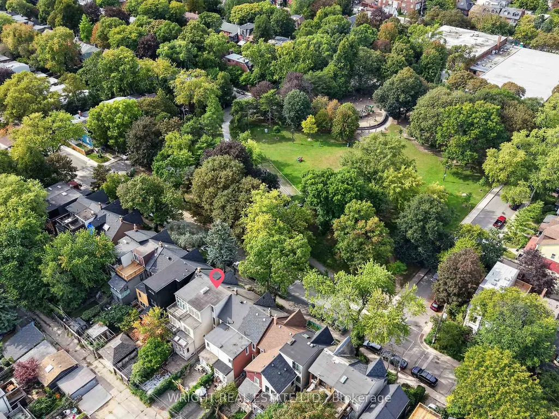
Unique opportunity to custom finish the home of your wishes sitting right across from Vermont Square Park. Perfect for builders/renovators or those with the vision to personalize a very special home. This classic red brick Victorian with plenty of space over four levels allows for very generous sized family rooms. Approximately 2,500 sq ft of total space. Two level 3rd floor features 10 ft ceilings, skylights and full southern exposure. Reconstructed basement with concrete block foundation has separate front and rear walk outs and 8 ft ceilings. Laneway parking (possibly 2 cars). This property sits in the heart of highly desirable Seaton Village, half a block from Bathurst and a short walk to Bloor. Vermont Sq Park features St Alban's Boys and Girls Club (pre-school + community pool) + Bill Bolton arena. Coveted Palmerston Ave elementary school (French immersion & English) is around the corner. Shops, cafes, dining, groceries (Fiesta Farms, Summerhill Market), public transportation (Bathurst TTC subway) all within a short walk. 94 Walk score. 200 amp service
| Price History | |
|---|---|
| 9/24/2026 | Listed $975,000 |
General Features
| Sewer | Sewer |
|---|---|
| Cooling | None |
| Roof | Asphalt Shingle |
| Architectural Style | 2 1/2 Storey |
| Pool Features | None |
| Construction Materials | Brick Front |
| Heater Type | Other |
| Parking Spaces | 1 |
| Property Subtype | Semi-Detached |
| Tax Year | 2025 |
| Lot Depth | 98.0 |
| County | Toronto |
| New Construction | No |
| Property Type | Residential Freehold |
| Attached Garage | No |
| Facing Direction | South |
| Garage Y/N | No |
| Status | New |
| City | Toronto C02 |
| Senior Community Y/N | No |
| Lot Size Units | Feet |
| Property Attached Y/N | No |
| Tax Annual Amount | 6425.0 |
| Standard Status | Active |
| Occupancy Type | Vacant |
| Legal Description | PLAN 904 PT LOT 9 & 10 |
Interior Features
| Interior Amenities | None |
|---|---|
| Basement | Full,Separate Entrance,Walk-Out |
| Heat Source | Other |
| Basement (Y/N) | No |
| Air Conditioning Y/N | No |
| Heating Y/N | Yes |
| Fireplace Y/N | No |
| Total Bedrooms | 4 |
| Elevator? | No |
| Bedrooms | 4 |
| Living Area Range | 1500-2000 |
Exterior Features
| Parking Features | Lane |
|---|---|
| Total Parking | 1.5 |
| Garage Type | None |
| Foundation Details | Concrete Block |
| Spa | No |
| Waterfront Y/N | No |
| Covered Spaces | 0.0 |
Amenities
- Views
- New Construction
- Adult 55+
- Lease To Own
- No Strata Fees
- Furnished
- Primary On Main
- Air Conditioning
- Seller Finance
- Green
- Fixer Upper
- Horse
- Golf
- Fireplace
- Deck
- Garage
- Basement
- Pool
Property vs Single Family Average in M6G 1T7
Price
Taxes
Visits
 Toronto Real Estate Board (TRREB); All information deemed reliable but not guaranteed. All properties are subject to prior sale, change or withdrawal. Neither listing broker(s) or information provider(s) shall be responsible for any typographical errors, misinformation, misprints and shall be held totally harmless. Listing(s) information is provided for consumer's personal, non-commercial use and may not be used for any purpose other than to identify prospective properties consumers may be interested
 All information deemed reliable but not guaranteed. All properties are subject to prior sale, change or withdrawal. Neither listing broker(s) or information provider(s) shall be responsible for any typographical errors, misinformation, misprints and shall be held totally harmless. Listing(s) information is provided for consumer's personal, non-commercial use and may not be used for any purpose other than to identify prospective properties consumers may be interested in purchasing. The data relating