

Just Listed
Address
33 Maida Vale N/a, Toronto, ON
Price
$ 1,089,000
Property Attributes
- MLS#E13821616
- TypeSingle Family
- Listing Status New
- CityToronto
- AreaIonview
- NeighbourhoodIonview
- Postal CodeM1K 2X8
- StyleBungalow
- Taxes$ 4872
- Price$ 1,089,000
- Bedrooms5
- Full Bathrooms2
- Half Bathrooms0
- Sqr Footage1100-1500
Data Source:
Toronto Real Estate Board (TRREB)
Property Description
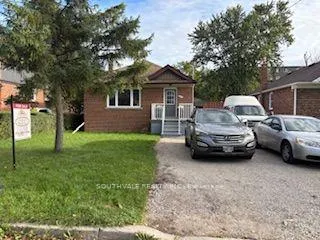
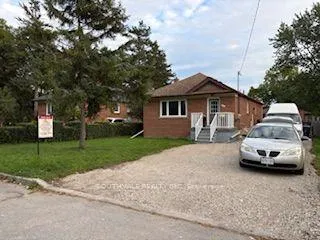
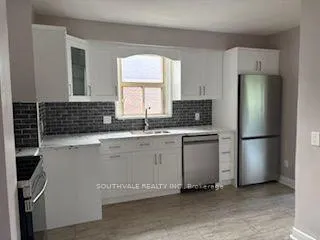
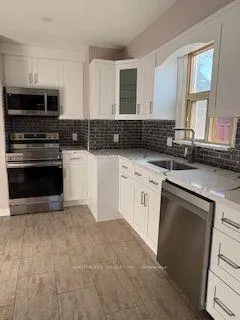
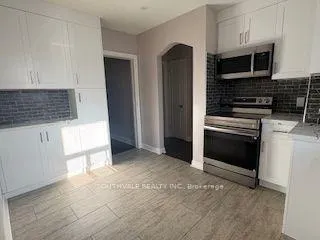
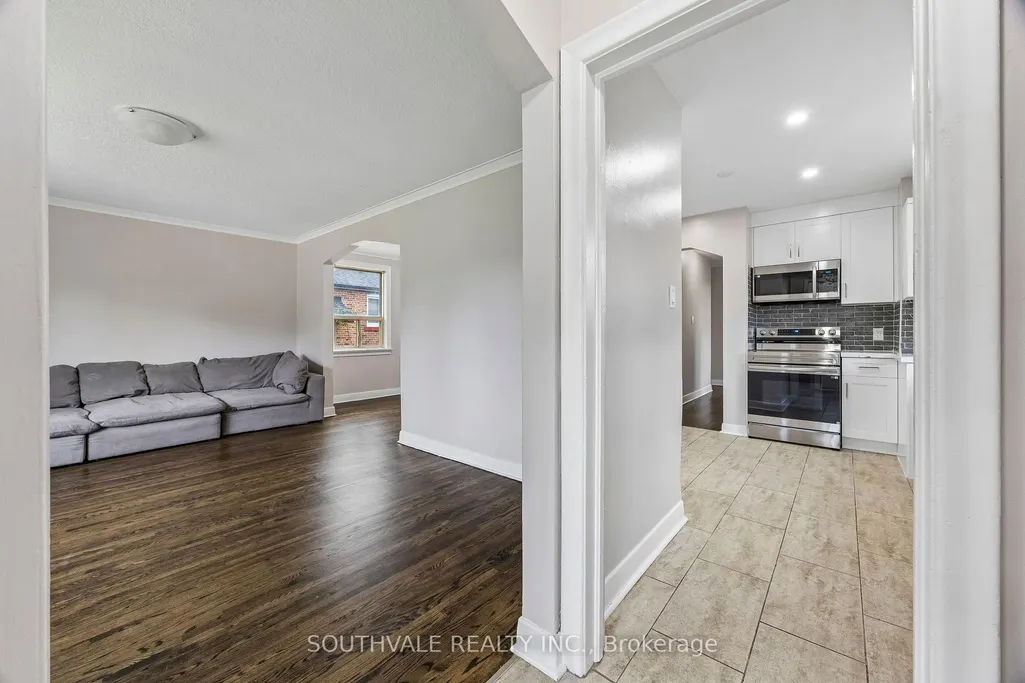
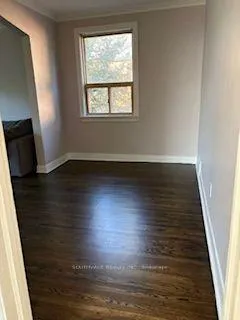
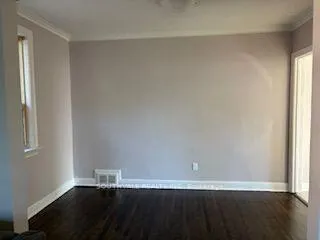
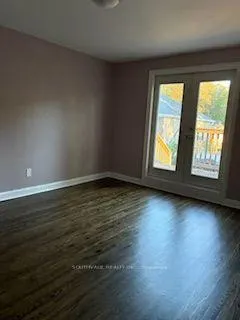
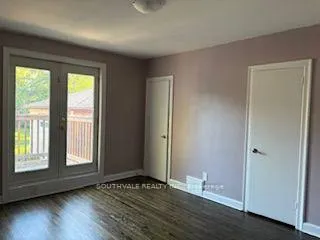
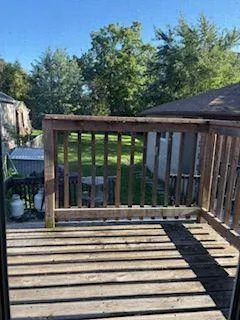
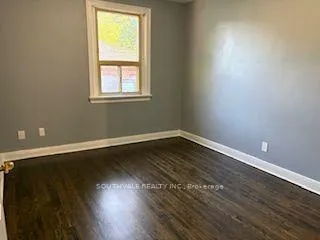
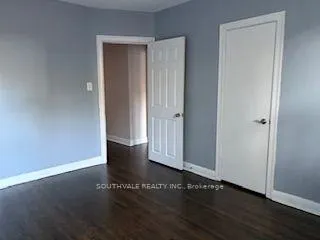
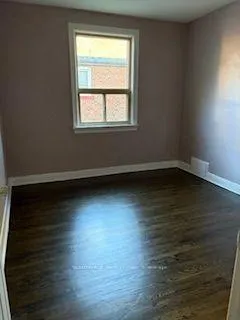
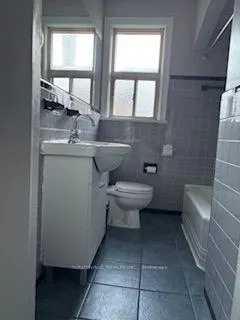
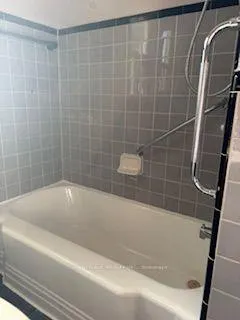
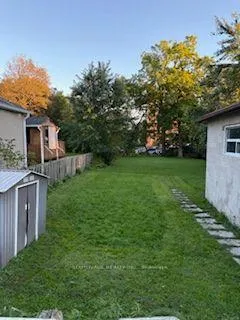
Spacious Sun-Filled bungalow located in Prime Area at Kennedy & Eglinton, nestled in a safe & quiet neighborhood. **Premium Lot 49.45ft x 239.87ft**This spacious 3 plus 2 bedrm home features a functional layout for families, with a large living room separate dining room and a spacious new kitchen, with new soft-closing cabinets, quartz countertop and new stainless steel appliances. Updated washroom on Main Flr. New Casement windows in process to be installed on the Main Flr. The Fully Finished Basement with a Separate Entrance and separate laundry, is complete with a kitchen, two bedrooms and large living room. Ideal mortgage helper or for extended family living. The property also includes a detached Double Car Garage, presently rented for $500/month, with Extra Wide Driveway for seven cars. New pavement/new asphalt early October. Walking Distance to New Eglinton LRT, Kennedy Subway, Schools, parks, and every day amenities are all nearby! A fantastic opportunity for families, investors or those seeking income potential. Don't miss this one!
| Price History | |
|---|---|
| 9/24/2026 | Listed $1,089,000 |
General Features
| Sewer | Sewer |
|---|---|
| Cooling | None |
| Roof | Asphalt Shingle |
| Architectural Style | Bungalow |
| Pool Features | None |
| Construction Materials | Brick |
| Heater Type | Forced Air |
| Parking Spaces | 7 |
| Property Subtype | Detached |
| Tax Year | 2026 |
| Lot Depth | 239.58 |
| County | Toronto |
| New Construction | No |
| Property Type | Residential Freehold |
| Attached Garage | No |
| Facing Direction | South |
| Garage Y/N | Yes |
| Status | New |
| City | Toronto E04 |
| Senior Community Y/N | No |
| Lot Size Units | Feet |
| Property Attached Y/N | No |
| Tax Annual Amount | 4872.42 |
| Standard Status | Active |
| Occupancy Type | Partial |
| Legal Description | LOT 4,PLAN 4425 SCARBOROUGH,CITY OF TORONTO |
Interior Features
| Interior Amenities | Carpet Free,Primary Bedroom - Main Floor |
|---|---|
| Basement | Finished,Full,Separate Entrance |
| Heat Source | Gas |
| Basement (Y/N) | No |
| Air Conditioning Y/N | No |
| Heating Y/N | Yes |
| Fireplace Y/N | No |
| Total Bedrooms | 5 |
| Elevator? | No |
| Total Baths | 2 |
| Bedrooms | 3+2 |
| Living Area Range | 1100-1500 |
Exterior Features
| Parking Features | Private Double |
|---|---|
| Total Parking | 9.0 |
| Garage Type | Detached |
| Foundation Details | Concrete Block |
| Spa | No |
| Lot Size Source | MPAC |
| Waterfront Y/N | No |
| Covered Spaces | 2.0 |
Amenities
- Views
- New Construction
- Adult 55+
- Lease To Own
- No Strata Fees
- Furnished
- Primary On Main
- Air Conditioning
- Seller Finance
- Green
- Fixer Upper
- Horse
- Golf
- Fireplace
- Deck
- Garage
- Basement
- Pool
Property vs Single Family Average in M1K 2X8
Price
Taxes
 Toronto Real Estate Board (TRREB); All information deemed reliable but not guaranteed. All properties are subject to prior sale, change or withdrawal. Neither listing broker(s) or information provider(s) shall be responsible for any typographical errors, misinformation, misprints and shall be held totally harmless. Listing(s) information is provided for consumer's personal, non-commercial use and may not be used for any purpose other than to identify prospective properties consumers may be interested
 All information deemed reliable but not guaranteed. All properties are subject to prior sale, change or withdrawal. Neither listing broker(s) or information provider(s) shall be responsible for any typographical errors, misinformation, misprints and shall be held totally harmless. Listing(s) information is provided for consumer's personal, non-commercial use and may not be used for any purpose other than to identify prospective properties consumers may be interested in purchasing. The data relating