


Address
12 Kings College Road, Markham, ON
Price
$ 1,299,000
Property Attributes
- MLS#N13604556
- TypeSingle Family
- Listing Status Sold Conditional
- CityMarkham
- AreaAileen-Willowbrook
- NeighbourhoodAileen-Willowbrook
- Postal CodeL3T 5J6
- Style2-Storey
- Taxes$ 5791
- Price$ 1,299,000
- Bedrooms4
- Full Bathrooms4
- Half Bathrooms0
- Sqr Footage1500-2000
Data Source:
Toronto Real Estate Board (TRREB)
Property Description
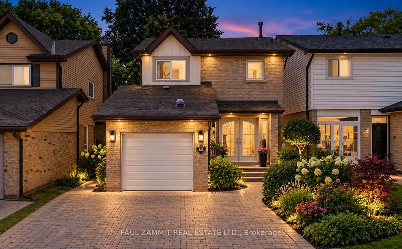
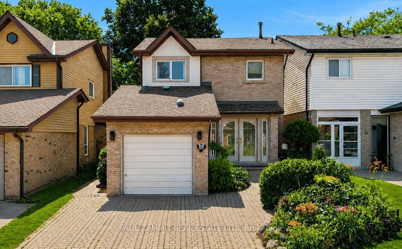
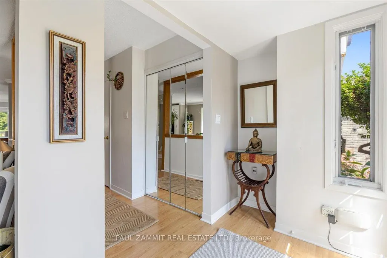
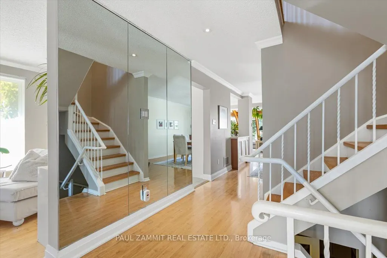
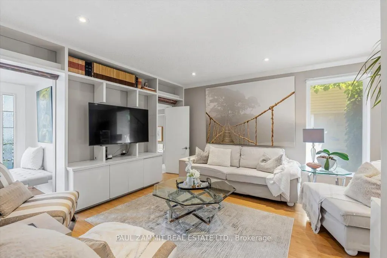
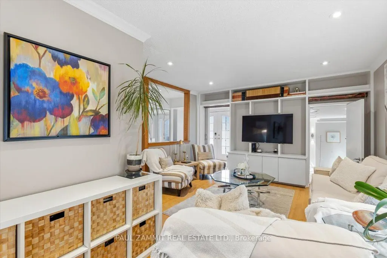
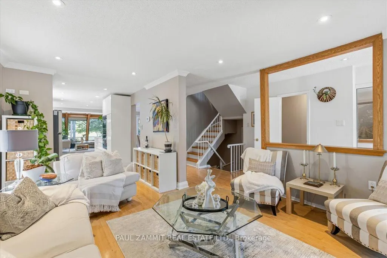
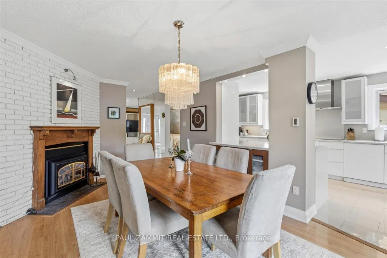
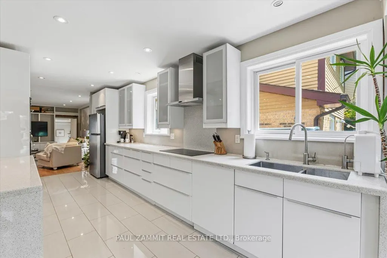
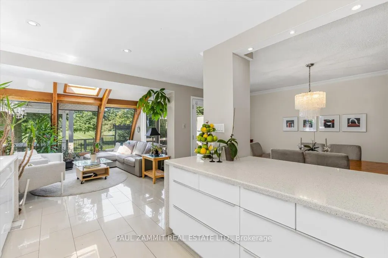
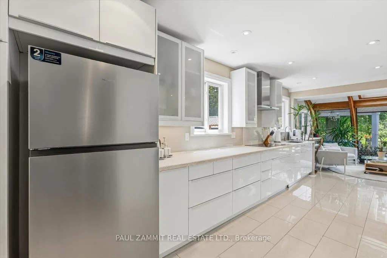
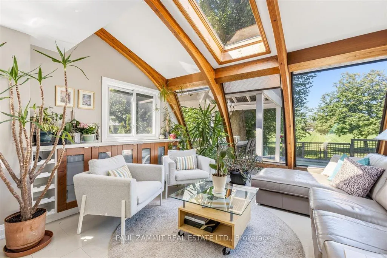
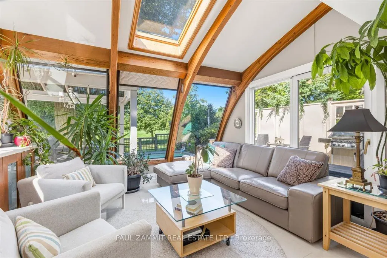
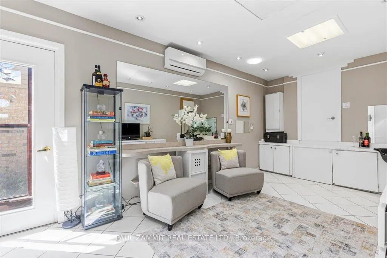
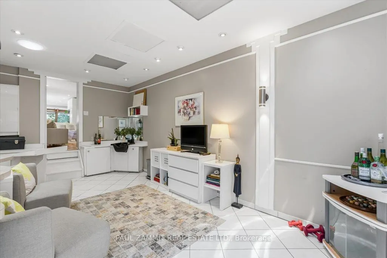
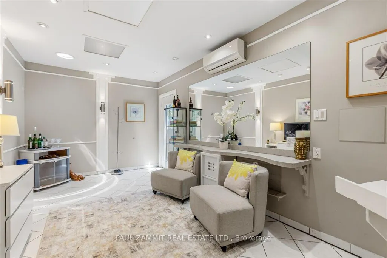
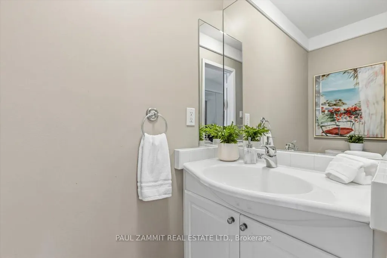
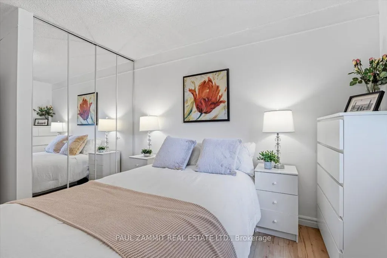
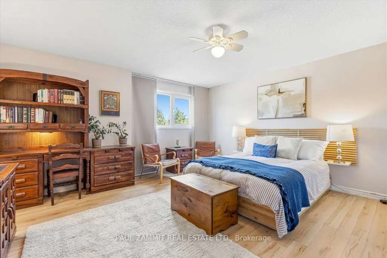
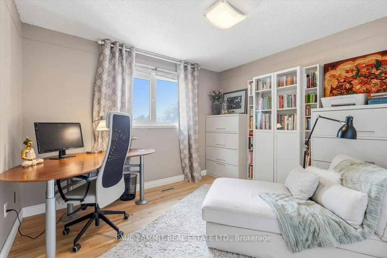
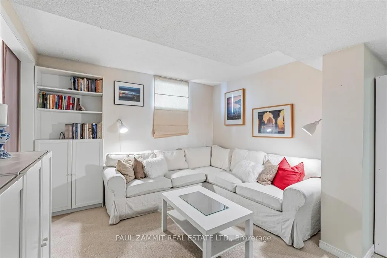
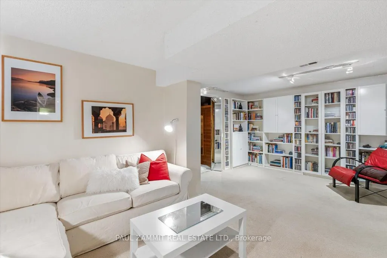
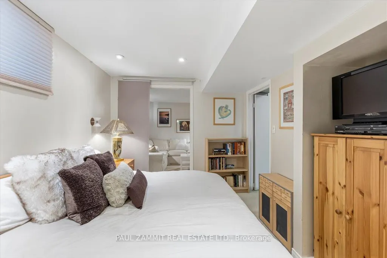
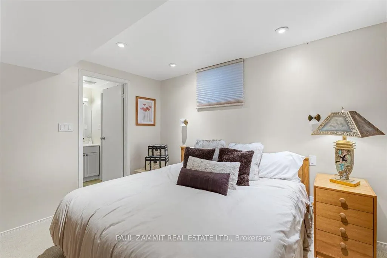
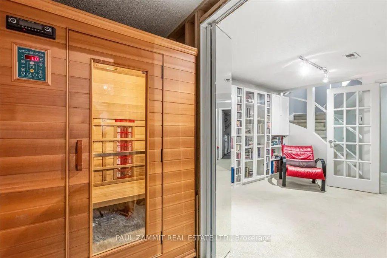
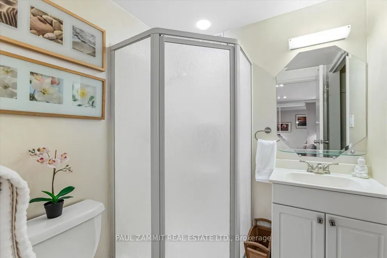
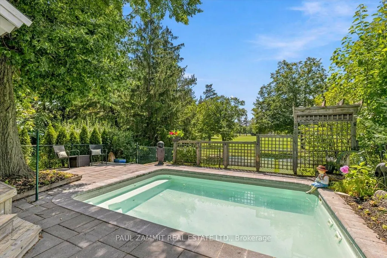
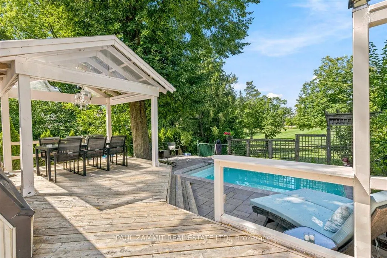
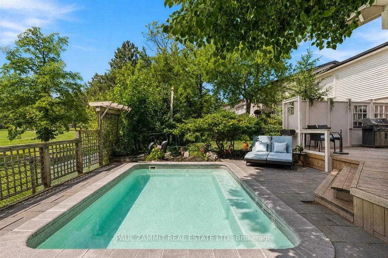
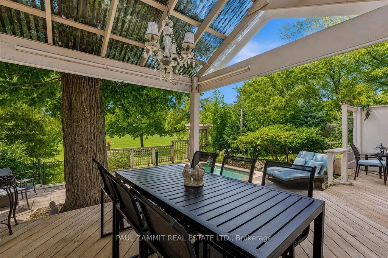
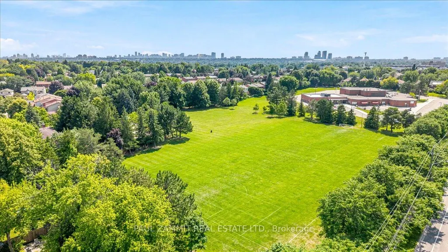
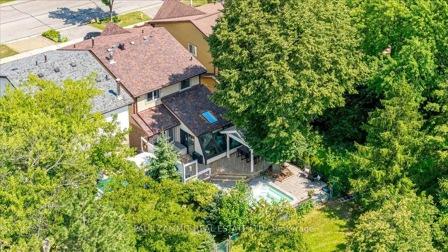
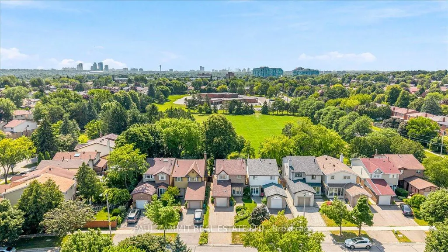
Welcome to a rare original-owner residence opportunity in one of Thornhill's most sought-after neighbourhoods. Offered for the first time by its original owners, this meticulously maintained residence is ideally positioned on a premium west-facing lot backing directly onto a tranquil park, offering privacy, mature greenery, and breathtaking sunset views. The backyard is a private outdoor sanctuary designed for exceptional living and entertaining, featuring a sparkling inground pool with dual river jets, an expansive two-tier deck, and a covered pavilion. Inside, an elegantly proportioned open-concept layout welcomes you with spacious principal rooms and an abundance of natural light from large windows & skylights. The custom sunroom is a standout feature, beautifully finished with rich British Columbia wood accents and offering a peaceful year-round retreat. The updated kitchen is thoughtfully designed with extensive cabinetry, generous storage, ample workspace, and a functional layout ideal for both everyday living and entertaining. The upper level features generously sized bedrooms with excellent storage, providing comfort and practicality. The finished lower level extends the home's versatility with a bright recreation room, an additional bedroom with a private three-piece ensuite, and an infrared sauna for a spa-inspired experience at home. With excellent potential for multi-generational living and creating an income-generating suite, this home adapts to your changing needs. Perfectly located within walking distance to the Thornhill Community Centre, library, parks, shopping, restaurants, transit, and highly regarded schools including St. Robert Catholic HS with its renowned International Baccalaureate (IB) Program. Enjoy convenient access to Highways 7, 404, and 407, GO Transit, and Finch Subway Station. A distinguished residence offering privacy, pride of ownership, and an elevated lifestyle in one of Thornhill's most desirable communities.*
| Price History | |
|---|---|
| 7/24/2026 | Listed $1,388,000 |
| 8/20/2026 | 3$1,348,000 |
| 9/22/2026 | 4$1,299,000 |
General Features
| Sewer | Sewer |
|---|---|
| Cooling | Central Air |
| Roof | Asphalt Shingle |
| Architectural Style | 2-Storey |
| Pool Features | Inground |
| Construction Materials | Brick,Aluminum Siding |
| Heater Type | Forced Air |
| Parking Spaces | 2 |
| Property Subtype | Link |
| Tax Year | 2026 |
| Lot Depth | 125.0 |
| County | York |
| New Construction | No |
| Property Type | Residential Freehold |
| Attached Garage | No |
| Facing Direction | West |
| Garage Y/N | No |
| Status | Sold Conditional |
| City | Markham |
| Senior Community Y/N | No |
| Lot Size Units | Feet |
| Property Attached Y/N | No |
| Tax Annual Amount | 5791.0 |
| Virtual Tour | https://duffmedia.hd.pics/12-Kings-College-Rd/idx |
| Standard Status | Active Under Contract |
| Occupancy Type | Owner |
| Legal Description | PCL 3-2,SEC M1762; PT LT 3,PL M1762,PART 6,66R10039; MARKHAM |
Interior Features
| Interior Amenities | Atrium,Sauna,In-Law Capability |
|---|---|
| Basement | Finished |
| Fireplace Features | Natural Gas |
| Heat Source | Gas |
| Basement (Y/N) | No |
| Air Conditioning Y/N | Yes |
| Heating Y/N | Yes |
| Fireplace Y/N | Yes |
| Total Bedrooms | 4 |
| Elevator? | No |
| Total Baths | 4 |
| Bedrooms | 3+1 |
| Living Area Range | 1500-2000 |
Exterior Features
| Exterior Amenities | Landscaped,Privacy |
|---|---|
| Total Parking | 2.0 |
| Garage Type | Other |
| Foundation Details | Poured Concrete |
| Spa | No |
| Lot Size Source | MPAC |
| Waterfront Y/N | No |
| Covered Spaces | 0.0 |
Amenities
- Views
- New Construction
- Adult 55+
- Lease To Own
- No Strata Fees
- Furnished
- Primary On Main
- Air Conditioning
- Seller Finance
- Green
- Fixer Upper
- Horse
- Golf
- Fireplace
- Deck
- Garage
- Basement
- Pool
Property vs Single Family Average in L3T 5J6
Price
Taxes
Visits
 Toronto Real Estate Board (TRREB); All information deemed reliable but not guaranteed. All properties are subject to prior sale, change or withdrawal. Neither listing broker(s) or information provider(s) shall be responsible for any typographical errors, misinformation, misprints and shall be held totally harmless. Listing(s) information is provided for consumer's personal, non-commercial use and may not be used for any purpose other than to identify prospective properties consumers may be interested
 All information deemed reliable but not guaranteed. All properties are subject to prior sale, change or withdrawal. Neither listing broker(s) or information provider(s) shall be responsible for any typographical errors, misinformation, misprints and shall be held totally harmless. Listing(s) information is provided for consumer's personal, non-commercial use and may not be used for any purpose other than to identify prospective properties consumers may be interested in purchasing. The data relating