

Address
421 Carrville Road, Richmond Hill, ON
Price
$ 1,449,999
Property Attributes
- MLS#N13732970
- TypeSingle Family
- Listing Status New
- CityRichmond Hill
- AreaSouth Richvale
- NeighbourhoodSouth Richvale
- Postal CodeL4C 6E5
- Style2-Storey
- Taxes$ 9721
- Price$ 1,449,999
- Bedrooms5
- Full Bathrooms5
- Half Bathrooms0
- Sqr Footage2500-3000
Data Source:
Toronto Real Estate Board (TRREB)
Property Description
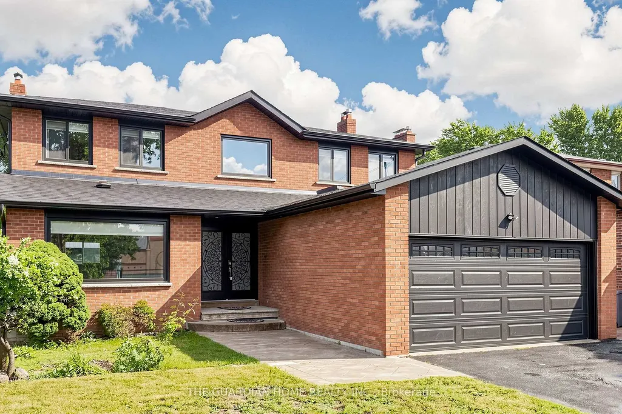
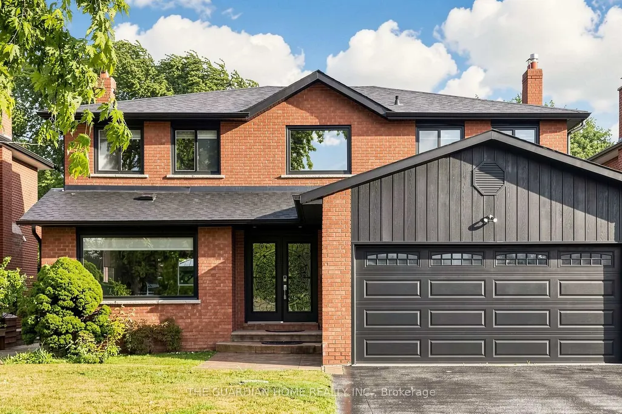
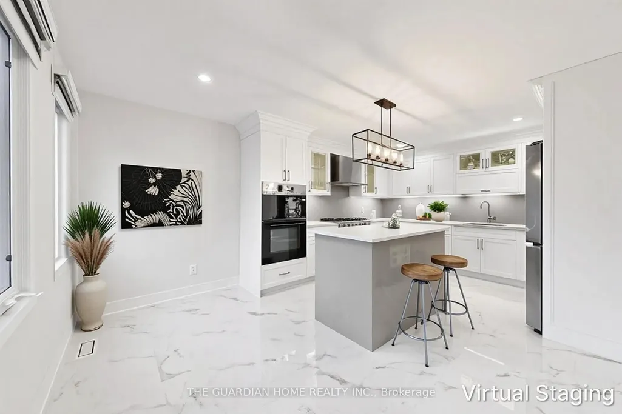
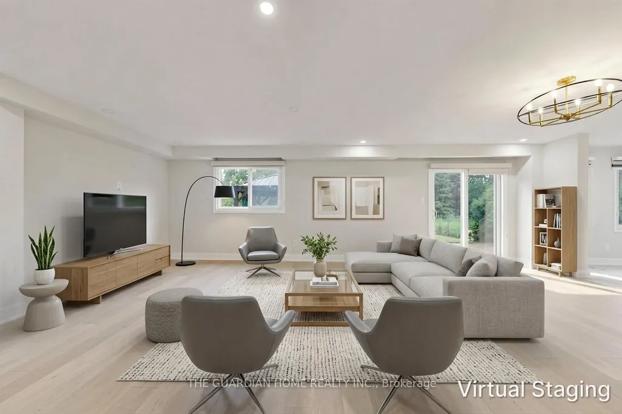
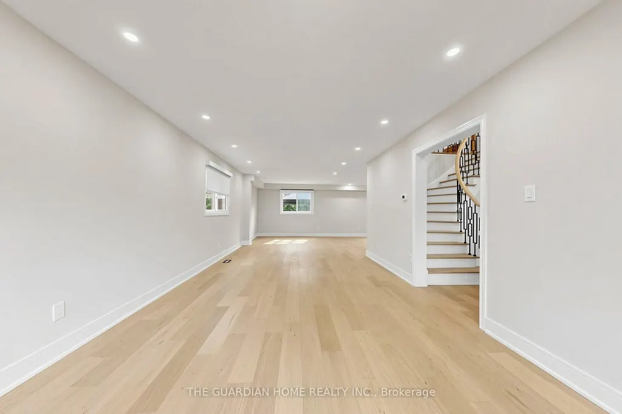
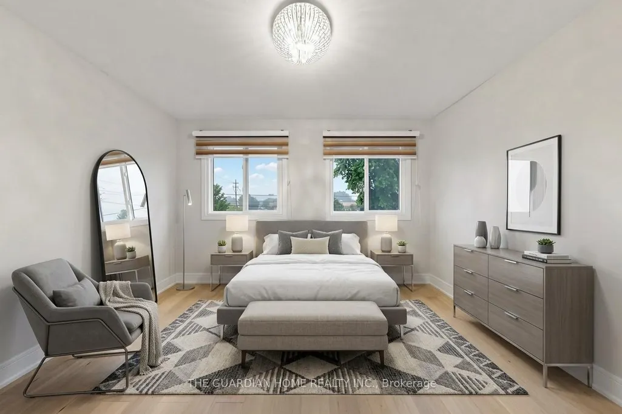
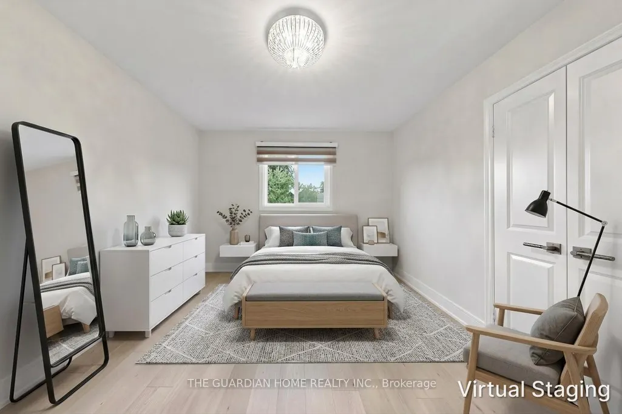
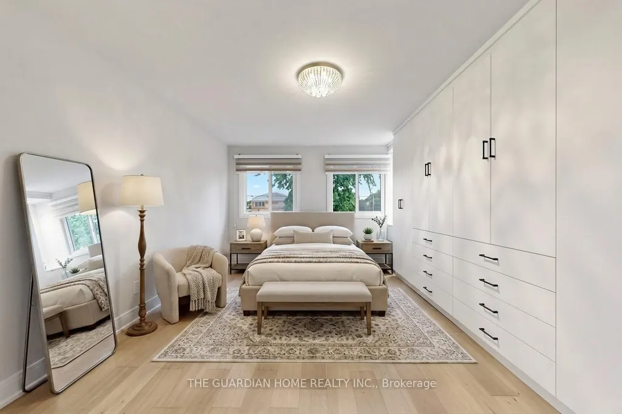
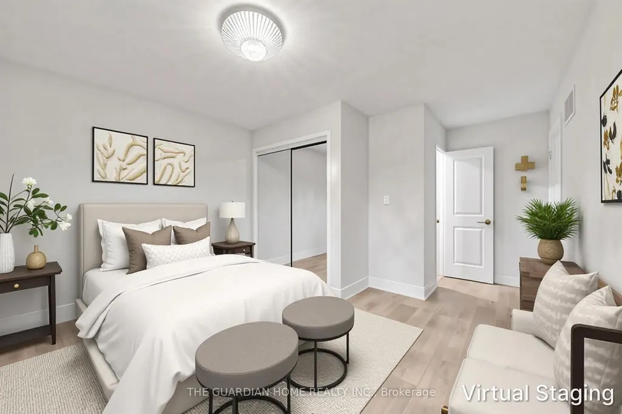
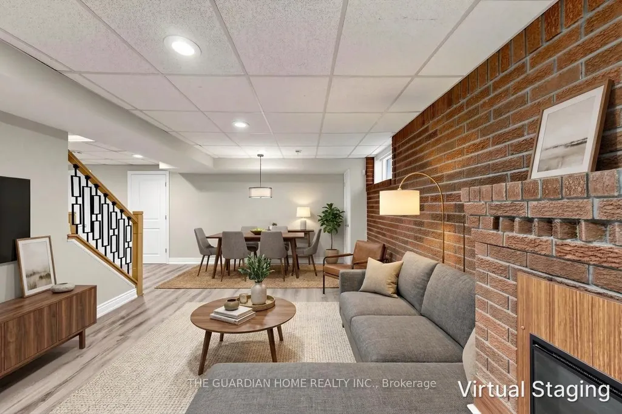
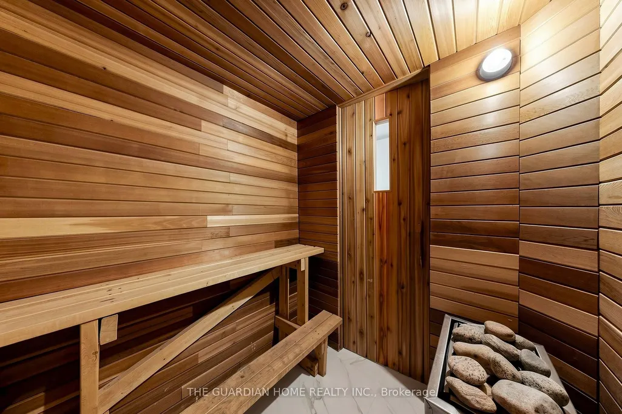
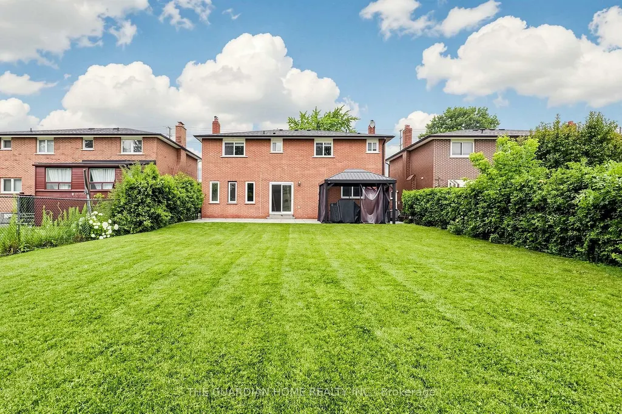
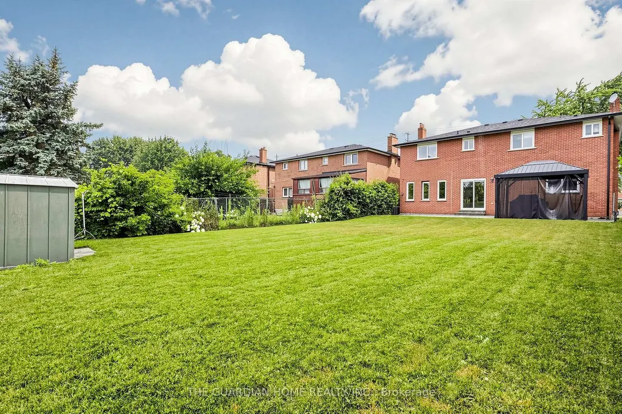
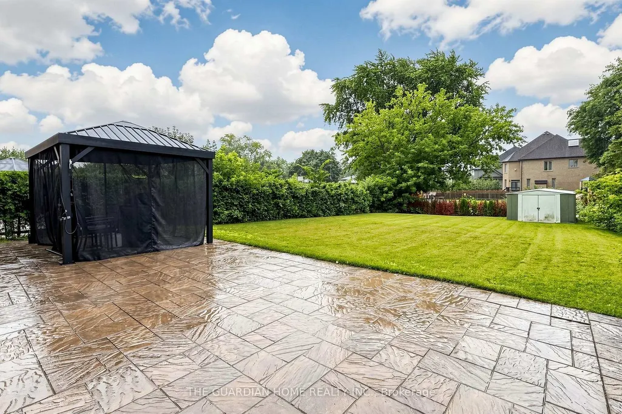
Welcome to 421 Carrville Road, a meticulously renovated residence where exceptional craftsmanship, thoughtful design, and everyday functionality come together in perfect harmony. Having undergone **over $250,000 in renovations**, this home has been transformed from top to bottom with an uncompromising attention to detail. Offering **4+1 spacious bedrooms and 5 beautifully finished bathrooms**, the home features elegant principal rooms, designer finishes, and a seamless flow for both family living and sophisticated entertaining. Every inch has been thoughtfully updated, including new windows with custom blinds, new flooring throughout with upgraded subflooring, fresh designer paint, refined trim work, a newer roof (approximately one year), an upgraded electrical panel, and an impressive collection of designer lighting, anchored by a stunning statement chandelier in the living room. Brand-new, top-of-the-line appliances complete the beautifully appointed interior. The fully finished lower level adds remarkable versatility with a **separate side entrance**, full kitchen, and the opportunity to create a private in-law suite, offering exceptional flexibility for today's lifestyle. Curated with comfort and luxury in mind, the home also features a private sauna, a built-in security safe, and thoughtfully designed spaces that elevate everyday living. Outside, enjoy a tranquil backyard retreat complete with a gazebo and the rare advantage of **no homes behind**, creating a peaceful backdrop with added privacy. Positioned directly across from a school and nestled on a street where homes are **rarely offered for sale**, this location offers an ideal balance of convenience, prestige, and community. This is more than a beautifully renovated home-it is a rare opportunity to own a distinguished residence where every detail has already been perfected.
| Price History | |
|---|---|
| 9/1/2026 | Listed $1,449,999 |
General Features
| Sewer | Sewer |
|---|---|
| Cooling | Central Air |
| Roof | Asphalt Shingle |
| Architectural Style | 2-Storey |
| Pool Features | None |
| Construction Materials | Brick |
| Heater Type | Forced Air |
| Parking Spaces | 6 |
| Property Subtype | Detached |
| Tax Year | 2026 |
| Lot Depth | 187.0 |
| County | York |
| New Construction | No |
| Property Type | Residential Freehold |
| Attached Garage | No |
| Facing Direction | South |
| Garage Y/N | Yes |
| Status | New |
| City | Richmond Hill |
| Senior Community Y/N | No |
| Lot Size Units | Feet |
| Property Attached Y/N | No |
| Tax Annual Amount | 9721.73 |
| Standard Status | Active |
| Occupancy Type | Partial |
| Legal Description | Pcl 2-1 Sec M1929; Lt 2 Pl M1929 |
Interior Features
| Interior Amenities | Auto Garage Door Remote,Built-In Oven,Carpet Free,Central Vacuum,Sauna |
|---|---|
| Basement | Separate Entrance |
| Heat Source | Gas |
| Basement (Y/N) | No |
| Air Conditioning Y/N | Yes |
| Heating Y/N | Yes |
| Fireplace Y/N | Yes |
| Total Bedrooms | 5 |
| Elevator? | No |
| Total Baths | 5 |
| Bedrooms | 4+1 |
| Living Area Range | 2500-3000 |
Exterior Features
| Parking Features | Private |
|---|---|
| Total Parking | 8.0 |
| Garage Type | Attached |
| Foundation Details | Concrete |
| Spa | No |
| Waterfront Y/N | No |
| Covered Spaces | 2.0 |
Amenities
- Views
- New Construction
- Adult 55+
- Lease To Own
- No Strata Fees
- Furnished
- Primary On Main
- Air Conditioning
- Seller Finance
- Green
- Fixer Upper
- Horse
- Golf
- Fireplace
- Deck
- Garage
- Basement
- Pool
Property vs Single Family Average in L4C 6E5
Price
 Toronto Real Estate Board (TRREB); All information deemed reliable but not guaranteed. All properties are subject to prior sale, change or withdrawal. Neither listing broker(s) or information provider(s) shall be responsible for any typographical errors, misinformation, misprints and shall be held totally harmless. Listing(s) information is provided for consumer's personal, non-commercial use and may not be used for any purpose other than to identify prospective properties consumers may be interested
 All information deemed reliable but not guaranteed. All properties are subject to prior sale, change or withdrawal. Neither listing broker(s) or information provider(s) shall be responsible for any typographical errors, misinformation, misprints and shall be held totally harmless. Listing(s) information is provided for consumer's personal, non-commercial use and may not be used for any purpose other than to identify prospective properties consumers may be interested in purchasing. The data relating