

Just Listed



Address
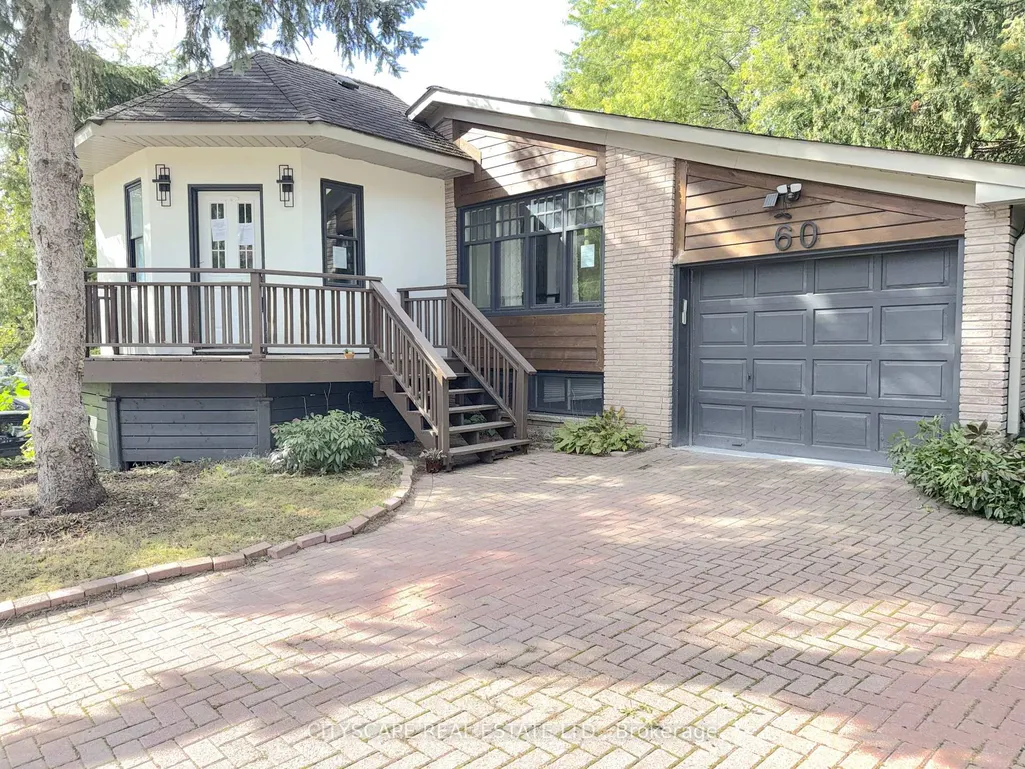
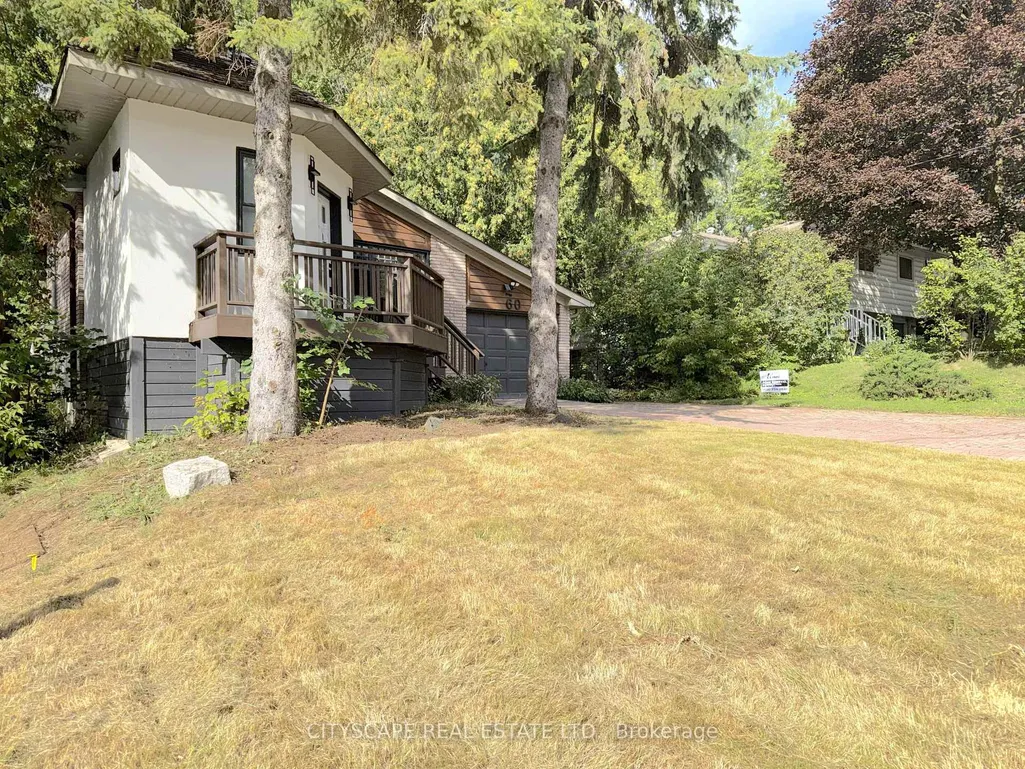
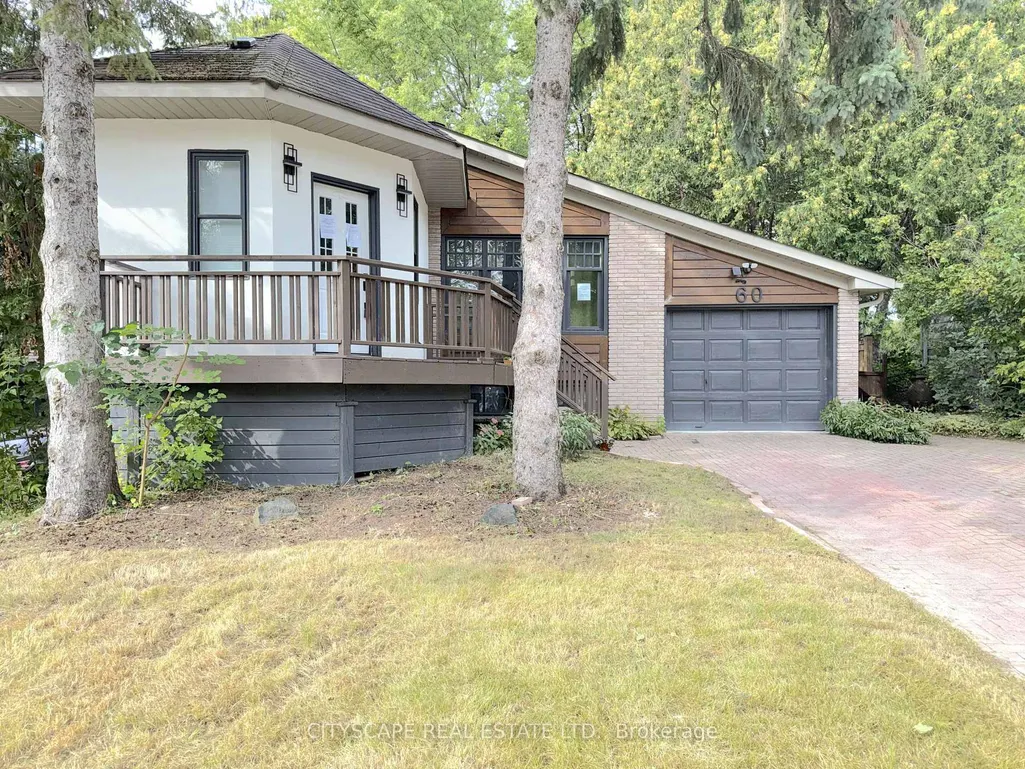
60 Hillview Drive, Newmarket, ON
Price
$ 949,000
Property Attributes
- MLS#N13817260
- TypeSingle Family
- Listing Status New
- CityNewmarket
- AreaBristol-London
- NeighbourhoodBristol-London
- Postal CodeL3Y 4H9
- StyleBungalow
- Taxes$ 6084
- Price$ 949,000
- Bedrooms4
- Full Bathrooms4
- Half Bathrooms0
- Sqr Footage1100-1500
Data Source:
Toronto Real Estate Board (TRREB)
Property Description
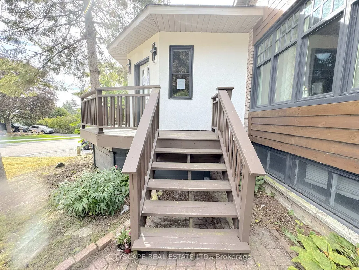
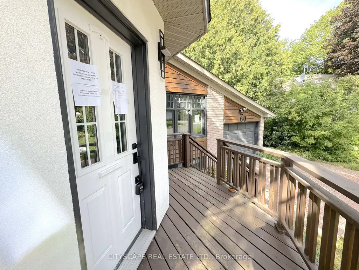
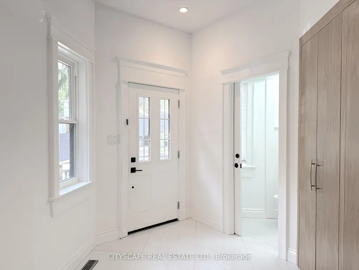
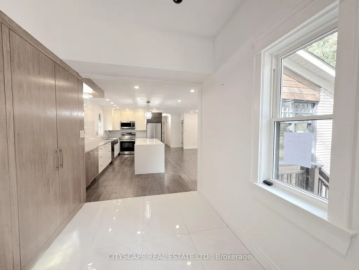
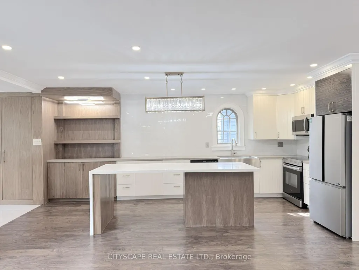
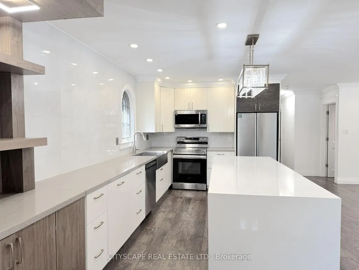
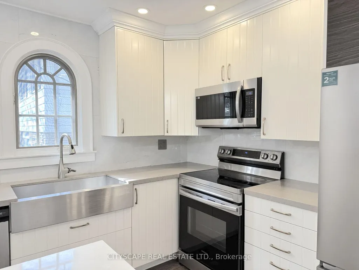
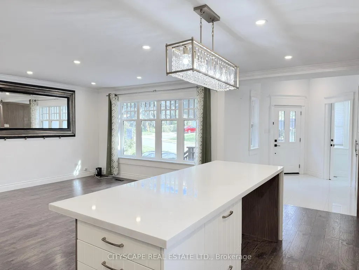
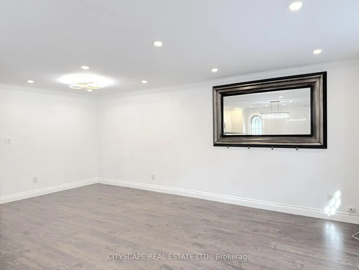
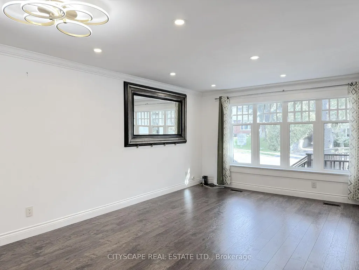
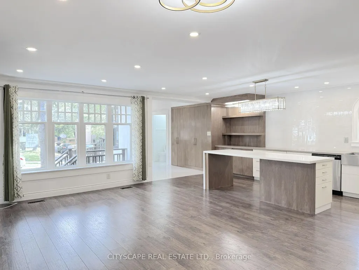
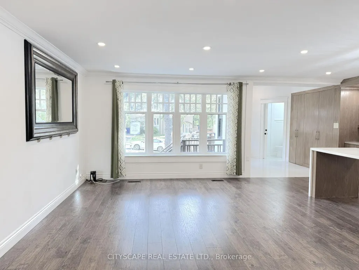
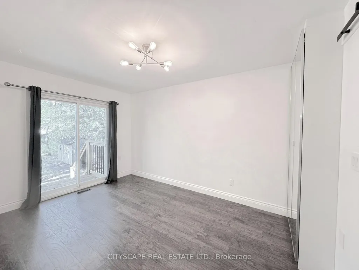
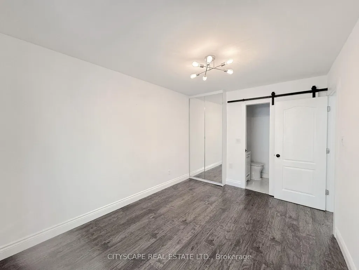
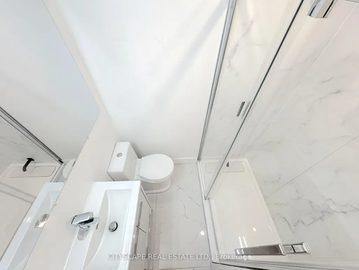
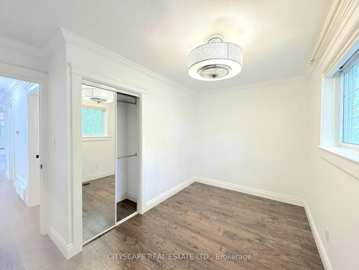
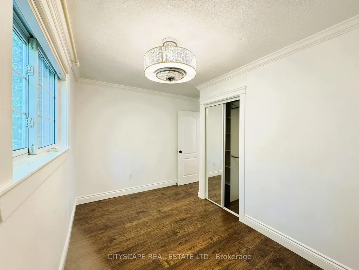
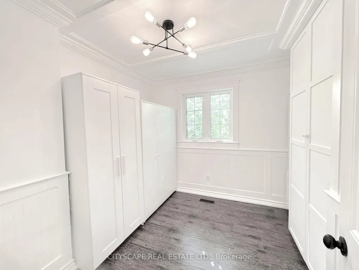
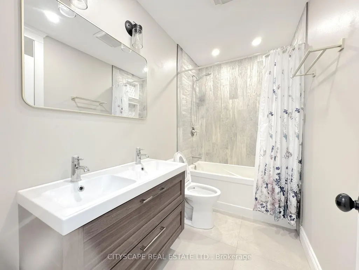
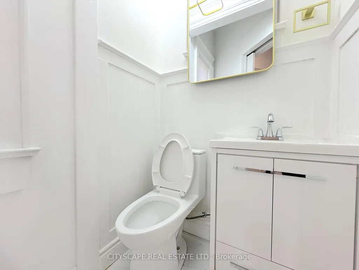
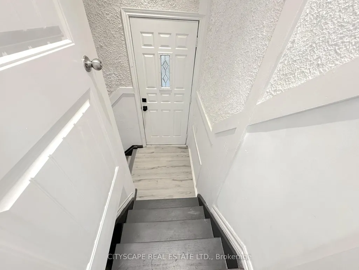
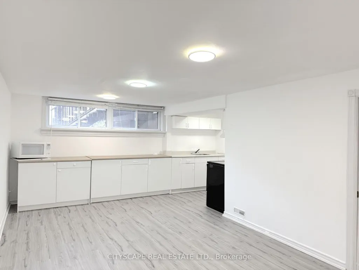
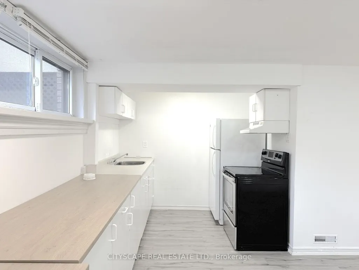
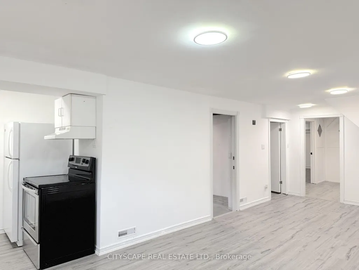
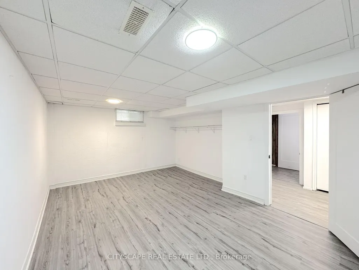
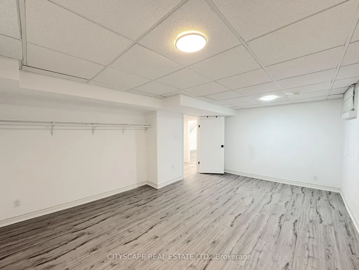
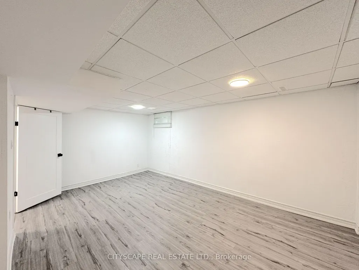
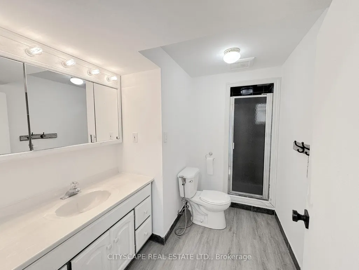
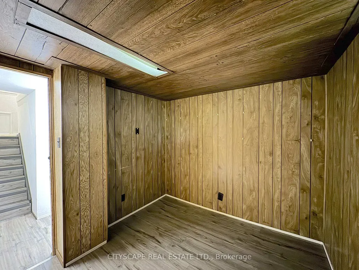
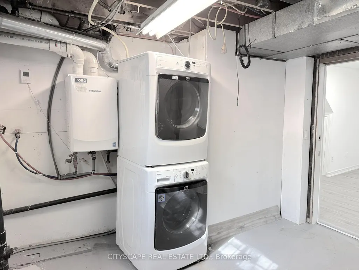
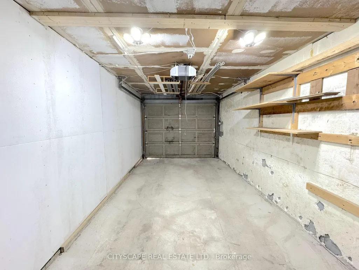
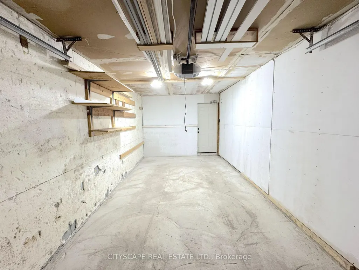
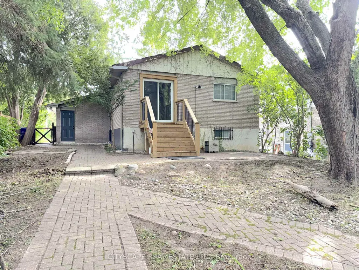
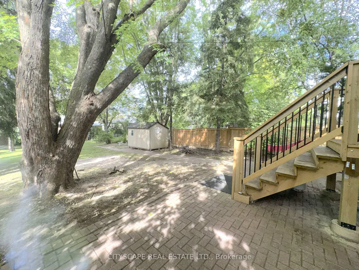
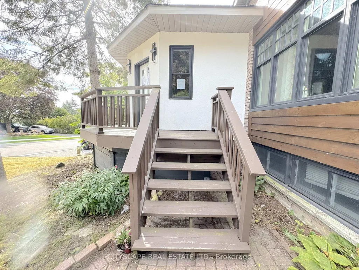
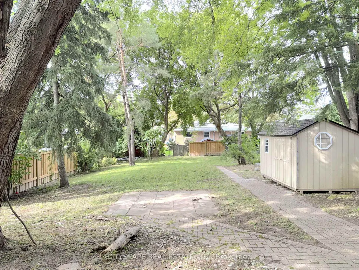
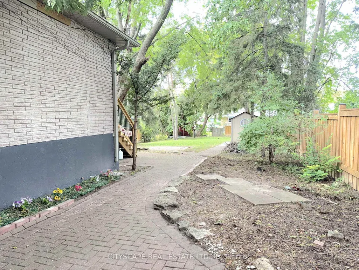
{STEP INSIDE} Walk through the front door & the whole main floor opens up in front of you. This detached bungalow on Hillview Dr pairs an updated, open-concept main level with a finished basement that has its own separate entrance & second kitchen. Live on one floor, bring family close, or offset the mortgage with rental income. Vacant & ready for its next owner. {MAIN LEVEL} The tile foyer with pot lights sets a bright first impression, with a 2pc powder room close by. Laminate flooring & pot lights carry through the living & dining room, anchored by a large window overlooking the front yard. It is the kind of space where a holiday dinner never feels crowded. The modern kitchen has Corian countertops, a centre island, built-in microwave, fridge, stove & dishwasher. Morning coffee at the island quickly becomes a habit. The primary bedroom has a closet, a 3pc ensuite with stand-up shower & a walkout to the deck. A second bedroom with closet overlooks the backyard, & a den with built-in shelving works well as a home office. A 5pc main bath rounds out the level. {LOWER LEVEL} A separate entrance leads to a finished lower level with laminate flooring. The open-concept rec room sits next to a full second kitchen with fridge, stove, oven, microwave, range hood & a large window. Two bedrooms, the larger with two windows, & a 3pc bath complete the space. Laundry is combined with the utility room, with washer, dryer & tankless water heater. Set up for extended family, a teen suite or income potential. {LOCATION} Located in Newmarket's established Bristol-London neighbourhood, close to Fairy Lake, the Nokiidaa Trail & historic Main Street shops & restaurants. Upper Canada Mall, Southlake Regional Health Centre & Newmarket GO are all close by, with easy access to Yonge St, Davis Dr & Hwy 404. Public & Catholic schools & parks nearby make this a neighbourhood families stay in for years.
| Price History | |
|---|---|
| 9/23/2026 | Listed $949,000 |
General Features
| Sewer | Sewer |
|---|---|
| Cooling | Central Air |
| Roof | Asphalt Shingle |
| Architectural Style | Bungalow |
| Pool Features | None |
| Construction Materials | Brick Veneer,Stucco (Plaster) |
| Heater Type | Forced Air |
| Parking Spaces | 6 |
| Property Subtype | Detached |
| Tax Year | 2026 |
| Lot Depth | 183.8 |
| PropertyFeatures | School,Park,Library,Fenced Yard,Golf,Hospital |
| County | York |
| New Construction | No |
| Property Type | Residential Freehold |
| Attached Garage | No |
| Facing Direction | West |
| Garage Y/N | Yes |
| Other Structures | Shed |
| Status | New |
| City | Newmarket |
| Senior Community Y/N | No |
| Lot Size Units | Feet |
| Property Attached Y/N | No |
| Tax Annual Amount | 6084.08 |
| Standard Status | Active |
| Occupancy Type | Vacant |
| Legal Description | LT 11 PL 594 EAST GWILLIMBURY ; NEWMARKET |
Interior Features
| Interior Amenities | In-Law Capability |
|---|---|
| Basement | Finished,Separate Entrance |
| Heat Source | Gas |
| Basement (Y/N) | No |
| Air Conditioning Y/N | Yes |
| Heating Y/N | Yes |
| Fireplace Y/N | No |
| Total Bedrooms | 4 |
| Elevator? | No |
| Total Baths | 4 |
| Bedrooms | 2+2 |
| Living Area Range | 1100-1500 |
Exterior Features
| Exterior Amenities | Porch |
|---|---|
| Total Parking | 7.0 |
| Garage Type | Attached |
| Foundation Details | Poured Concrete |
| Spa | No |
| Lot Size Source | MPAC |
| Waterfront Y/N | No |
| Covered Spaces | 1.0 |
Amenities
- Views
- New Construction
- Adult 55+
- Lease To Own
- No Strata Fees
- Furnished
- Primary On Main
- Air Conditioning
- Seller Finance
- Green
- Fixer Upper
- Horse
- Golf
- Fireplace
- Deck
- Garage
- Basement
- Pool
Property vs Single Family Average in L3Y 4H9
Price
Taxes
 Toronto Real Estate Board (TRREB); All information deemed reliable but not guaranteed. All properties are subject to prior sale, change or withdrawal. Neither listing broker(s) or information provider(s) shall be responsible for any typographical errors, misinformation, misprints and shall be held totally harmless. Listing(s) information is provided for consumer's personal, non-commercial use and may not be used for any purpose other than to identify prospective properties consumers may be interested
 All information deemed reliable but not guaranteed. All properties are subject to prior sale, change or withdrawal. Neither listing broker(s) or information provider(s) shall be responsible for any typographical errors, misinformation, misprints and shall be held totally harmless. Listing(s) information is provided for consumer's personal, non-commercial use and may not be used for any purpose other than to identify prospective properties consumers may be interested in purchasing. The data relating