

Just Listed













Address
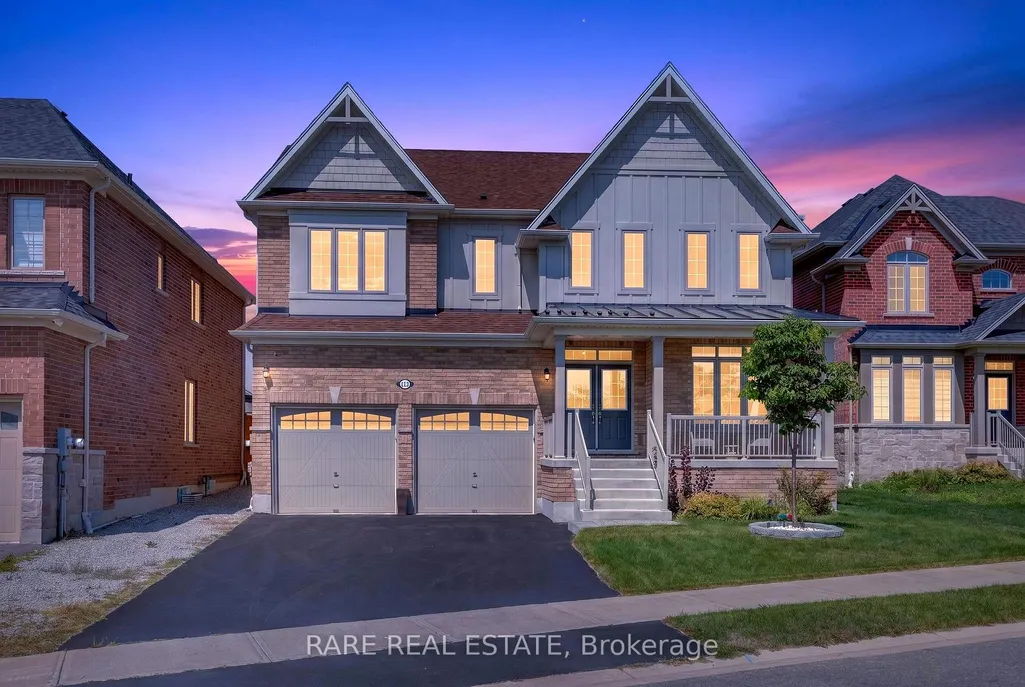
130 Victoria Wood Avenue, Springwater, ON
Price
$ 1,099,900
Property Attributes
- MLS#S13806016
- TypeSingle Family
- Listing Status New
- CitySpringwater
- AreaCentre Vespra
- NeighbourhoodCentre Vespra
- Postal CodeL9X 1Z8
- Style2-Storey
- Taxes$ 6612
- Price$ 1,099,900
- Bedrooms4
- Full Bathrooms3
- Half Bathrooms0
- Sqr Footage3000-3500
Data Source:
Toronto Real Estate Board (TRREB)
Property Description
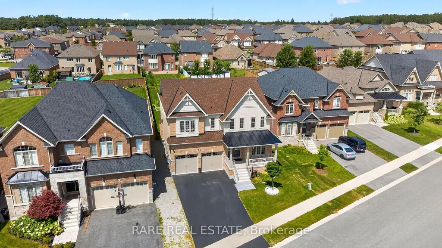
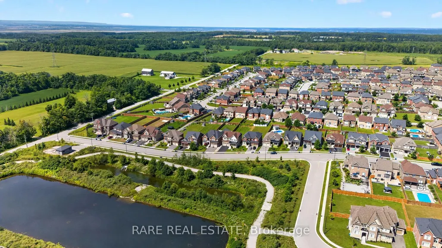
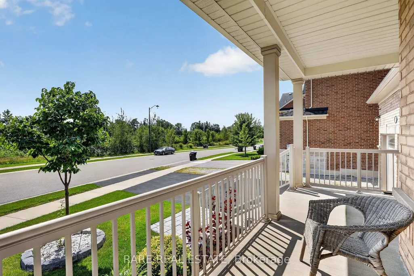
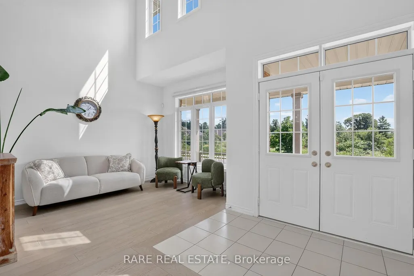
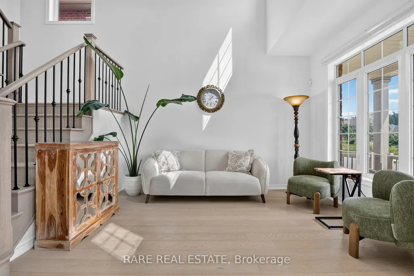
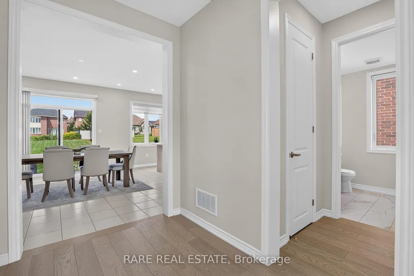
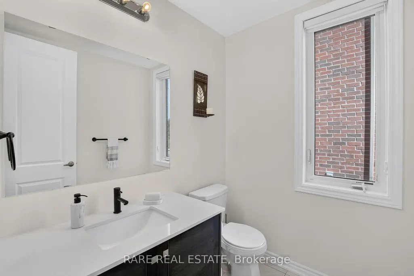
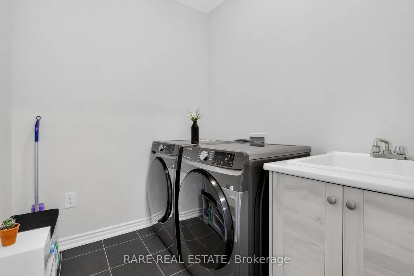
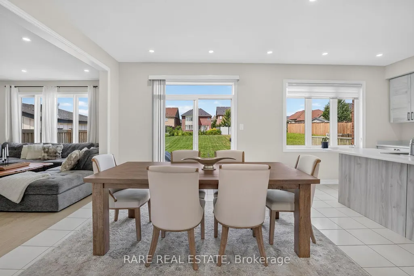
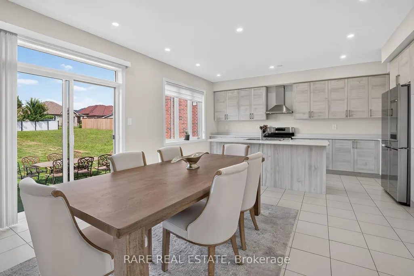
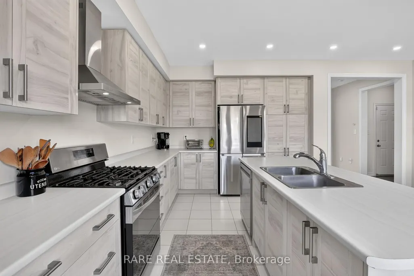
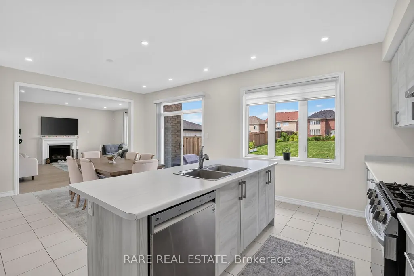
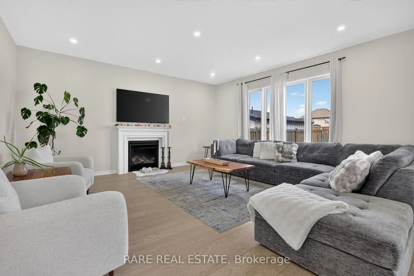
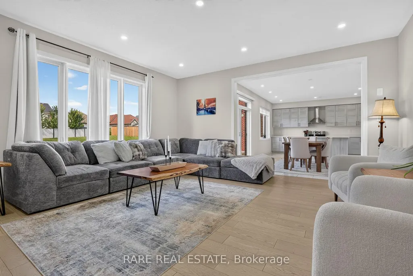
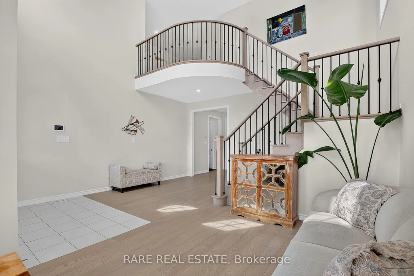
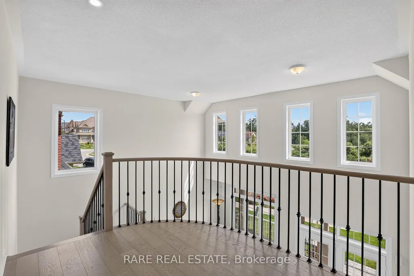
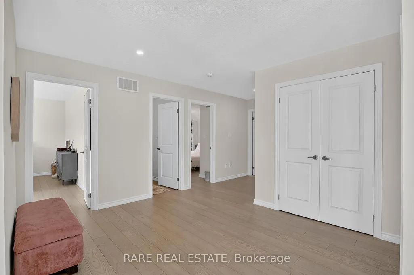
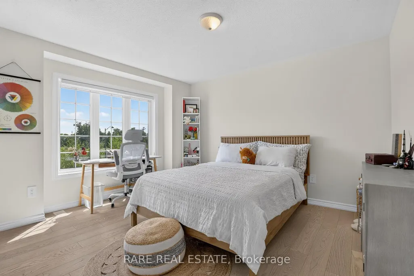
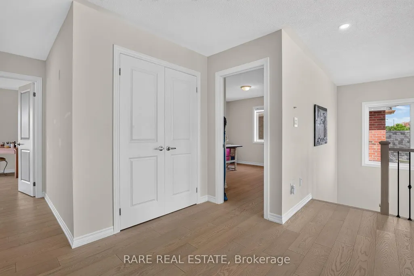
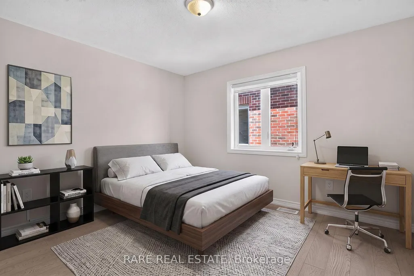
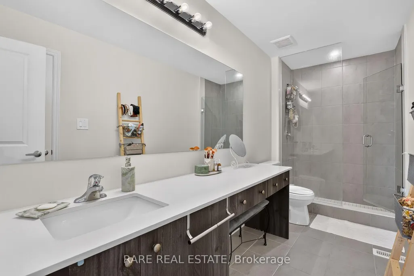
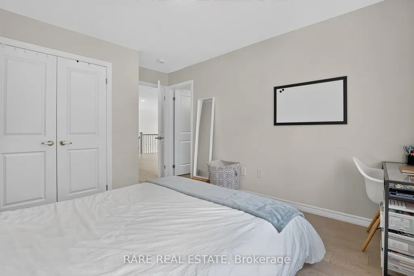
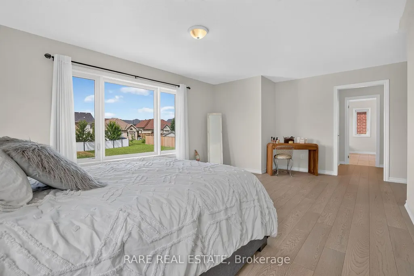
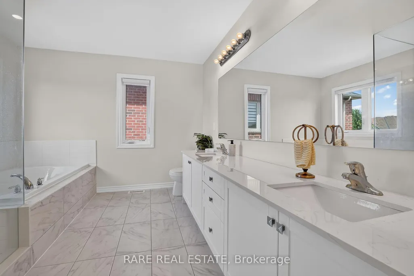
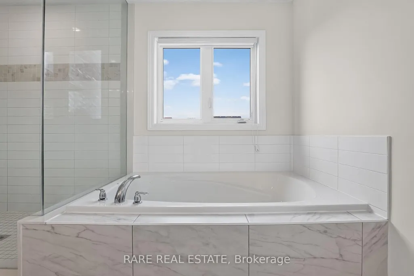
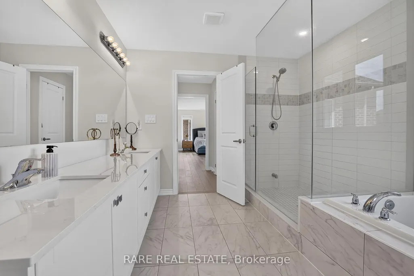
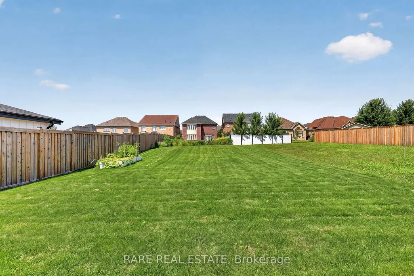
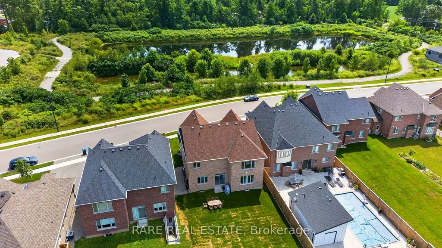
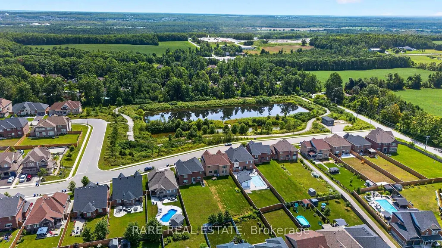
Experience elevated executive living in the prestigious Stonemanor Woods community with this turnkey, carpet-free two-storey home set on an expansive, rare 200-foot-deep lot directly across from a picturesque pond. Offering over 3,000 square feet of beautifully finished living space, the sprawling main level welcomes you with soaring 10-foot ceilings, engineered hardwood flooring, and an abundance of natural light throughout. A versatile front family room and stylishly upgraded powder room lead into the heart of the home: an open-concept entertainer's layout featuring a luminous chef's kitchen with premium cabinetry and upgraded appliances, an inviting dining area with direct backyard walkout, and a cozy living room anchored by a warm gas fireplace. Main floor laundry and convenient inside access to the double-car garage complete this well-designed level. Upstairs, discover four spacious bedrooms, including three generous rooms served by an oversized main bath complete with a dedicated beauty bar. The palatial primary retreat effortlessly accommodates a private sitting area or home office setup, complemented by dual walk-in closets and a spa-inspired 5-piece ensuite with a double vanity and deep soaker tub. Downstairs, the full, unfinished basement presents an expansive blank canvas ready for your custom finishing touches, personal home gym, or recreation room. Step outside to your massive, level backyard retreat-offering limitless potential for outdoor dining, children's play structures, or your dream in-ground pool oasis. Nestled in family-friendly Springwater, you are just minutes from premier golf courses, scenic walking trails, local parks, and top-tier amenities, while enjoying the perfect blend of country tranquility and urban convenience.
| Price History | |
|---|---|
| 9/19/2026 | Listed $1,099,900 |
General Features
| Sewer | Sewer |
|---|---|
| Cooling | Central Air |
| Roof | Asphalt Shingle |
| Architectural Style | 2-Storey |
| Pool Features | None |
| Construction Materials | Brick |
| View | Pond |
| Heater Type | Forced Air |
| Parking Spaces | 4 |
| Topography | Flat |
| Property Subtype | Detached |
| Tax Year | 2026 |
| Lot Depth | 205.23 |
| PropertyFeatures | Golf,Lake/Pond,Level,Park,Skiing |
| County | Simcoe |
| New Construction | No |
| Property Type | Residential Freehold |
| Attached Garage | No |
| Facing Direction | North |
| Garage Y/N | Yes |
| Status | New |
| City | Springwater |
| Senior Community Y/N | No |
| Lot Size Units | Feet |
| Property Attached Y/N | No |
| Tax Annual Amount | 6612.1 |
| Standard Status | Active |
| Occupancy Type | Owner |
| Legal Description | LOT 80,PLAN 51M1120 SUBJECT TO AN EASEMENT FOR ENTRY AS IN SC1883781 TOWNSHIP OF SPRINGWATER |
Interior Features
| Interior Amenities | Carpet Free |
|---|---|
| Basement | Full,Unfinished |
| Fireplace Features | Living Room,Natural Gas |
| Heat Source | Gas |
| Basement (Y/N) | No |
| Air Conditioning Y/N | Yes |
| Heating Y/N | Yes |
| Fireplace Y/N | Yes |
| Total Bedrooms | 4 |
| Elevator? | No |
| Total Baths | 3 |
| Bedrooms | 4 |
| Living Area Range | 3000-3500 |
Exterior Features
| Exterior Amenities | Porch,Year Round Living |
|---|---|
| Total Parking | 6.0 |
| Garage Type | Attached |
| Foundation Details | Concrete |
| Spa | No |
| Lot Size Source | MPAC |
| Waterfront Y/N | No |
| Covered Spaces | 2.0 |
Amenities
- Views
- New Construction
- Adult 55+
- Lease To Own
- No Strata Fees
- Furnished
- Primary On Main
- Air Conditioning
- Seller Finance
- Green
- Fixer Upper
- Horse
- Golf
- Fireplace
- Deck
- Garage
- Basement
- Pool
Property vs Single Family Average in L9X 1Z8
Price
Visits
 Toronto Real Estate Board (TRREB); All information deemed reliable but not guaranteed. All properties are subject to prior sale, change or withdrawal. Neither listing broker(s) or information provider(s) shall be responsible for any typographical errors, misinformation, misprints and shall be held totally harmless. Listing(s) information is provided for consumer's personal, non-commercial use and may not be used for any purpose other than to identify prospective properties consumers may be interested
 All information deemed reliable but not guaranteed. All properties are subject to prior sale, change or withdrawal. Neither listing broker(s) or information provider(s) shall be responsible for any typographical errors, misinformation, misprints and shall be held totally harmless. Listing(s) information is provided for consumer's personal, non-commercial use and may not be used for any purpose other than to identify prospective properties consumers may be interested in purchasing. The data relating