

Open House Sun, Sep 27th 2:00 PM - 4:00 PM








Address
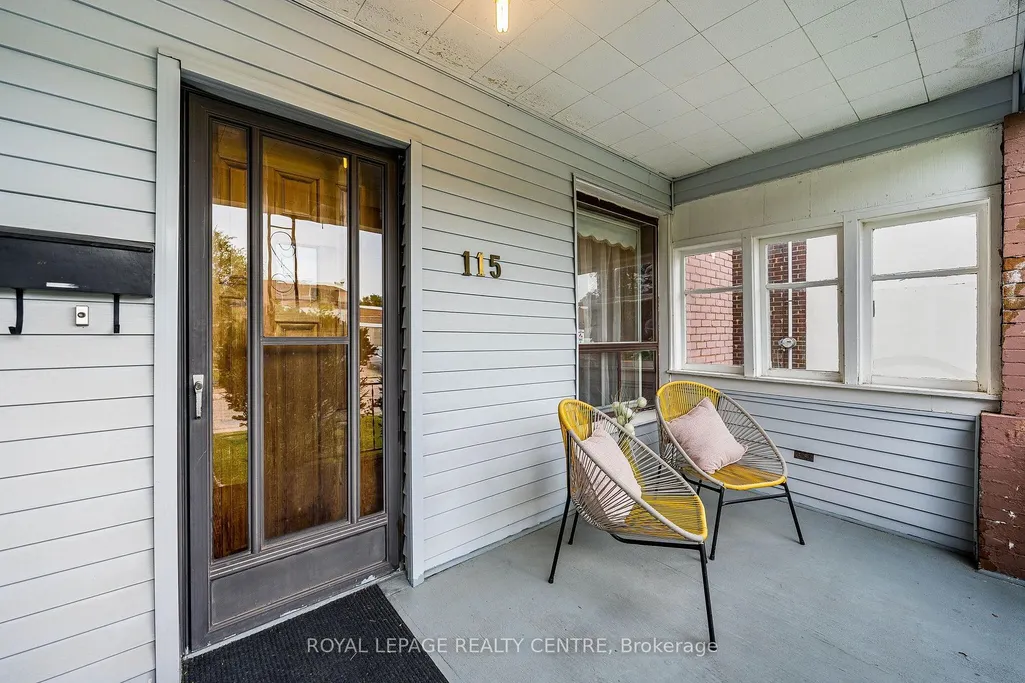
115 Priscilla Avenue, Toronto, ON
Price
$ 950,000
Property Attributes
- MLS#W13826678
- TypeSingle Family
- Listing Status New
- CityToronto
- AreaRunnymede-Bloor West Village
- NeighbourhoodRunnymede-Bloor West Village
- Postal CodeM6S 3W4
- Style2-Storey
- Taxes$ 6384
- Price$ 950,000
- Bedrooms4
- Full Bathrooms2
- Half Bathrooms0
- Sqr Footage1500-2000
Data Source:
Toronto Real Estate Board (TRREB)
Property Description
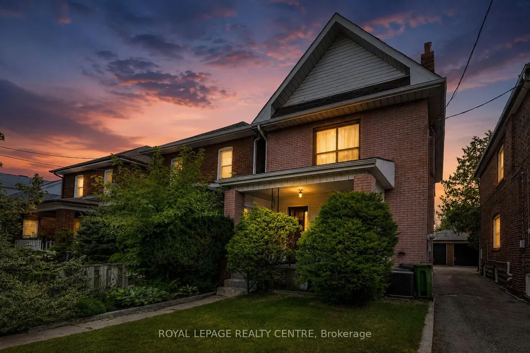
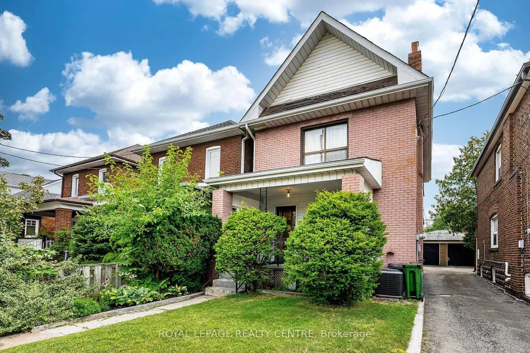
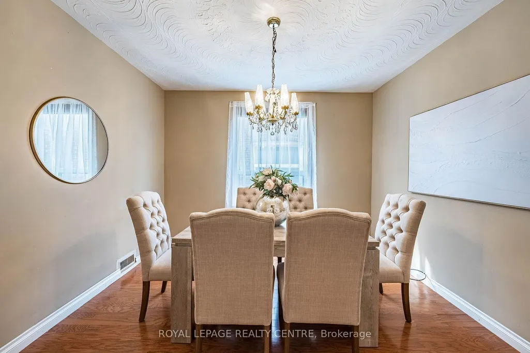
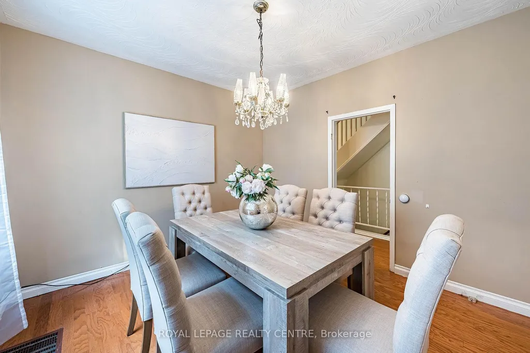
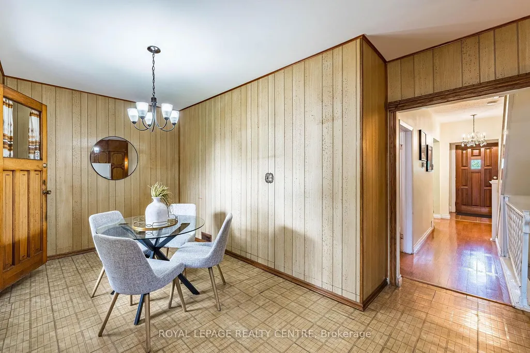
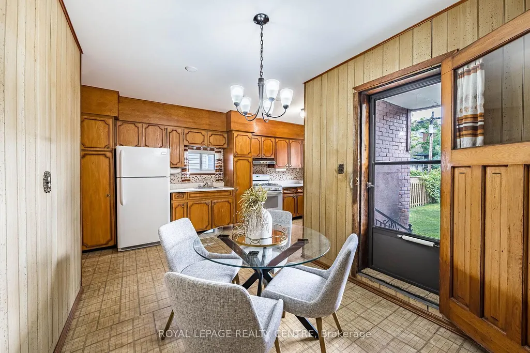
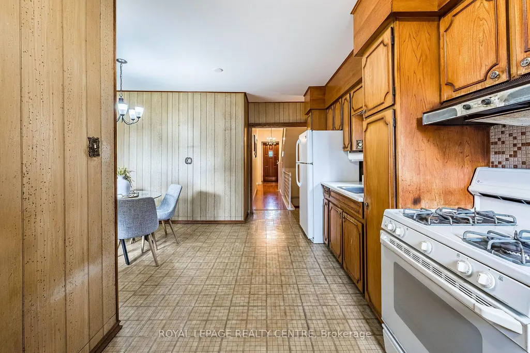
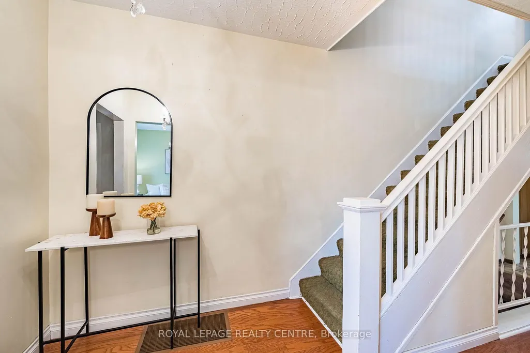
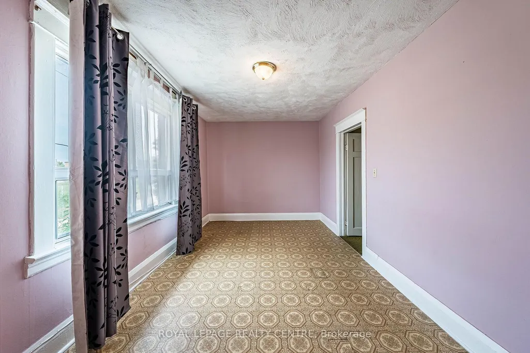
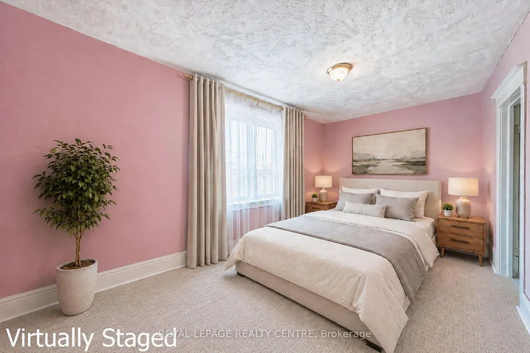
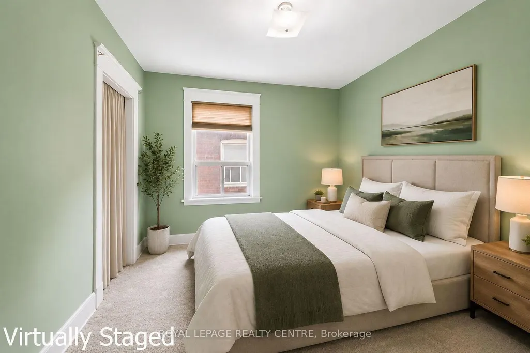
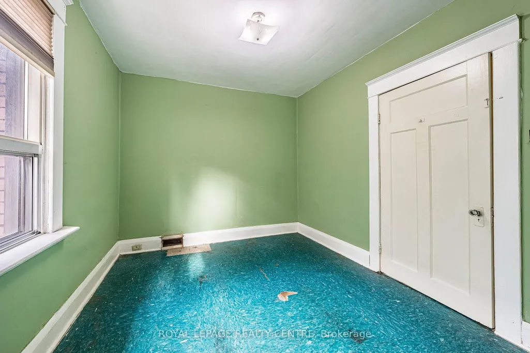
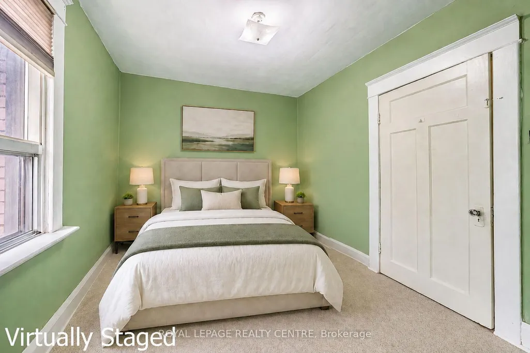
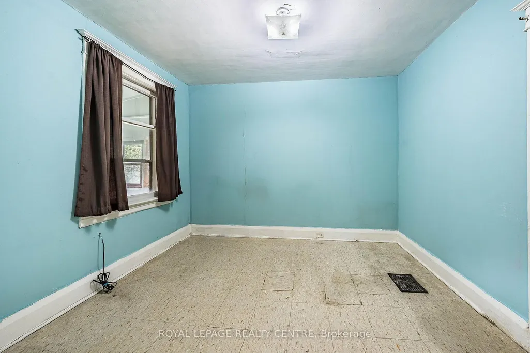
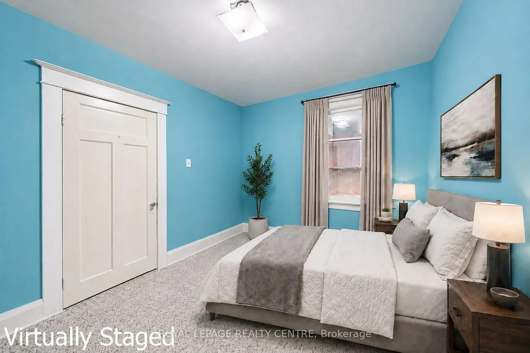
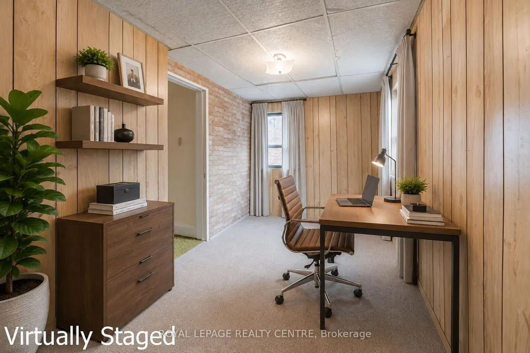
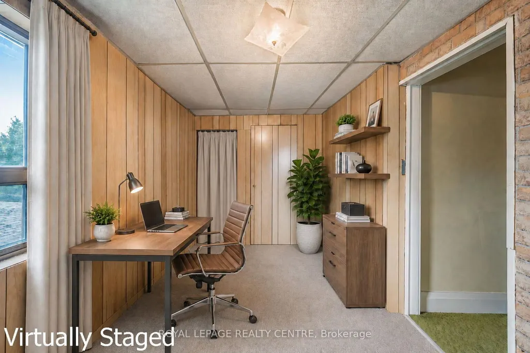
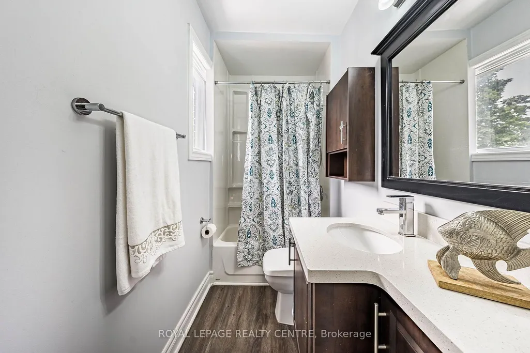
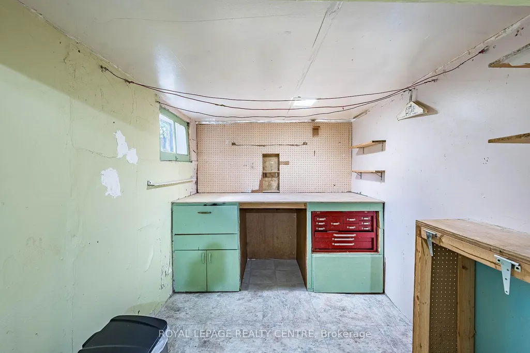
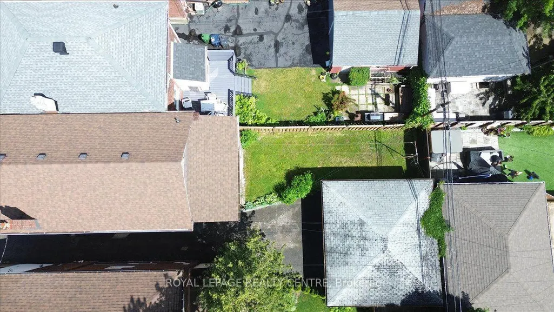
Attention Builders And Renovators! Rare Opportunity To Secure An Original 2-Storey Solid Brick Detached Home On A 25x100 Ft East-Facing Lot. Offered In Original Condition, This Property Needs Work, Vision, And Transformation --- The Ideal Property For A Complete Renovation Or New Custom Build. Existing Layout: 4 Beds, 2 Baths, Classic Living And Dining Rooms, Large Eat-In Kitchen, Backyard. Mutual Drive, And 1 Car Garage. Prime Location Steps To Top-Rated Schools, Jane And Runnymede Subways, High Park, And Vibrant Bloor/Dundas Shops And Cafes.
| Price History | |
|---|---|
| 9/25/2026 | Listed $950,000 |
General Features
| Sewer | Sewer |
|---|---|
| Cooling | Central Air |
| Roof | Asphalt Shingle |
| Architectural Style | 2-Storey |
| Pool Features | None |
| Construction Materials | Brick |
| Heater Type | Forced Air |
| Property Subtype | Detached |
| Tax Year | 2026 |
| Lot Depth | 100.0 |
| PropertyFeatures | Library,Park,Place Of Worship,Public Transit,Rec./Commun.Centre,School |
| County | Toronto |
| New Construction | No |
| Property Type | Residential Freehold |
| Attached Garage | No |
| Facing Direction | East |
| Garage Y/N | Yes |
| Status | New |
| City | Toronto W02 |
| Senior Community Y/N | No |
| Lot Size Units | Feet |
| Property Attached Y/N | No |
| Tax Annual Amount | 6384.02 |
| Virtual Tour | https://view.tours4listings.com/cp/115-priscilla-avenue-toronto/ |
| Standard Status | Active |
| Occupancy Type | Vacant |
| Legal Description | PT LT 53 PL 829 TWP OF YORK AS IN CY586721,S/T AND T/W CY586721; TORONTO (YORK),CITY OF TORONTO |
Interior Features
| Interior Amenities | Water Heater Owned,Workbench |
|---|---|
| Basement | Full,Partially Finished |
| Heat Source | Gas |
| Basement (Y/N) | No |
| Air Conditioning Y/N | Yes |
| Heating Y/N | Yes |
| Fireplace Y/N | No |
| Total Bedrooms | 4 |
| Elevator? | No |
| Total Baths | 2 |
| Bedrooms | 4 |
| Living Area Range | 1500-2000 |
Exterior Features
| Exterior Amenities | Porch |
|---|---|
| Parking Features | Mutual |
| Total Parking | 1.0 |
| Garage Type | Detached |
| Foundation Details | Unknown |
| Spa | No |
| Lot Size Source | MPAC |
| Waterfront Y/N | No |
| Covered Spaces | 1.0 |
Amenities
- Views
- New Construction
- Adult 55+
- Lease To Own
- No Strata Fees
- Furnished
- Primary On Main
- Air Conditioning
- Seller Finance
- Green
- Fixer Upper
- Horse
- Golf
- Fireplace
- Deck
- Garage
- Basement
- Pool
Property vs Single Family Average in M6S 3W4
Price
Taxes
Visits
 Toronto Real Estate Board (TRREB); All information deemed reliable but not guaranteed. All properties are subject to prior sale, change or withdrawal. Neither listing broker(s) or information provider(s) shall be responsible for any typographical errors, misinformation, misprints and shall be held totally harmless. Listing(s) information is provided for consumer's personal, non-commercial use and may not be used for any purpose other than to identify prospective properties consumers may be interested
 All information deemed reliable but not guaranteed. All properties are subject to prior sale, change or withdrawal. Neither listing broker(s) or information provider(s) shall be responsible for any typographical errors, misinformation, misprints and shall be held totally harmless. Listing(s) information is provided for consumer's personal, non-commercial use and may not be used for any purpose other than to identify prospective properties consumers may be interested in purchasing. The data relating