

Address
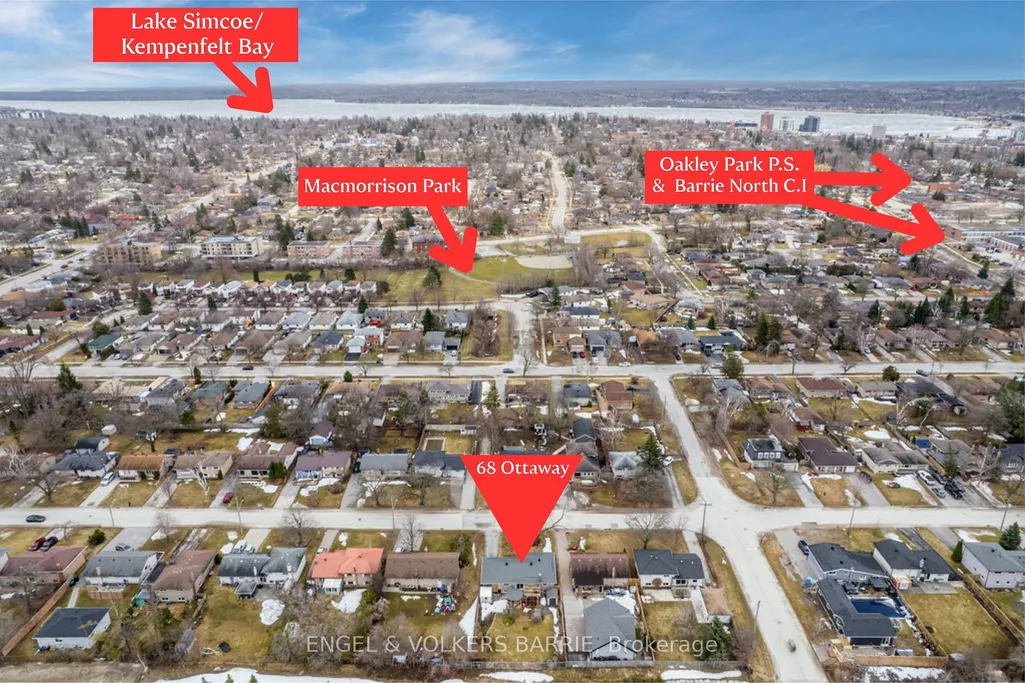
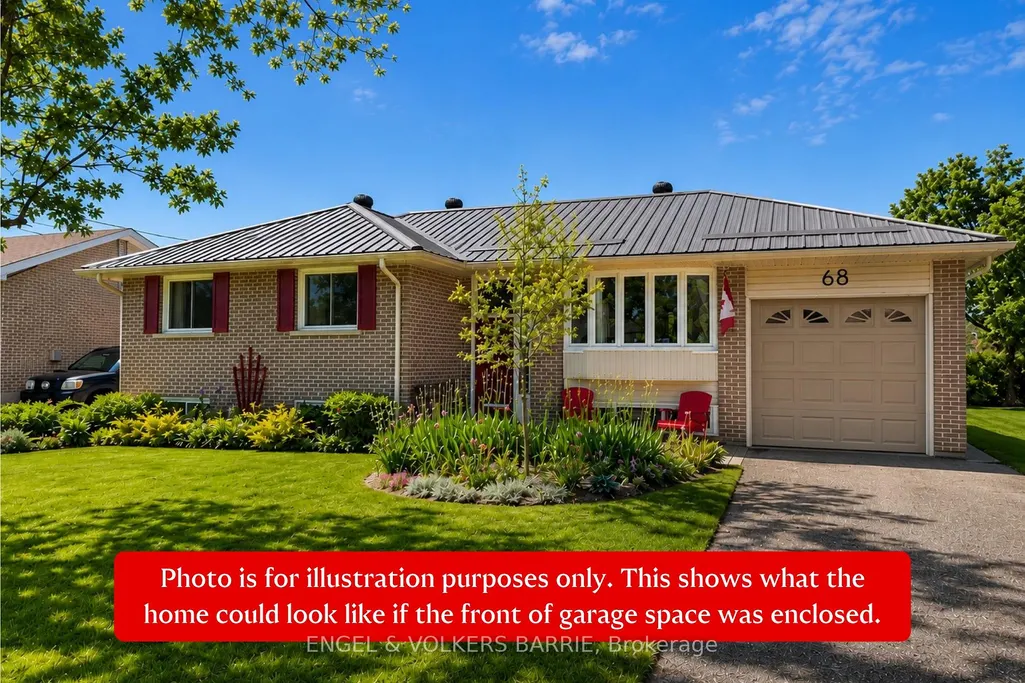
68 Ottaway Avenue, Barrie, ON
Price
$ 679,000
Property Attributes
- MLS#S13530740
- TypeSingle Family
- Listing Status Sold Conditional Escape
- CityBarrie
- AreaWellington
- NeighbourhoodWellington
- Postal CodeL4M 2X2
- StyleBungalow-Raised
- Taxes$ 4475
- Price$ 679,000
- Bedrooms4
- Full Bathrooms2
- Half Bathrooms0
- Sqr Footage1100-1500
Data Source:
Toronto Real Estate Board (TRREB)
Property Description
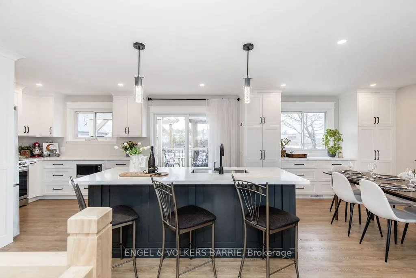
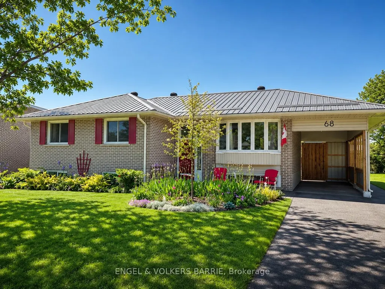
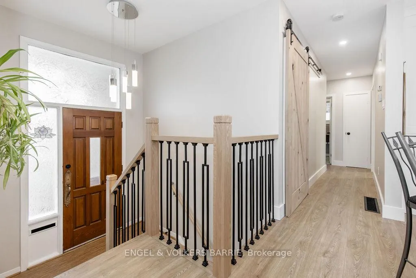
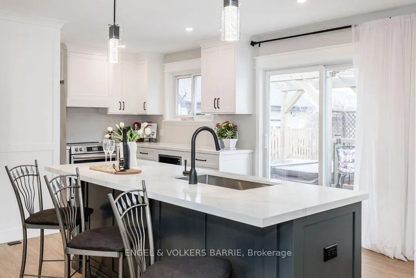
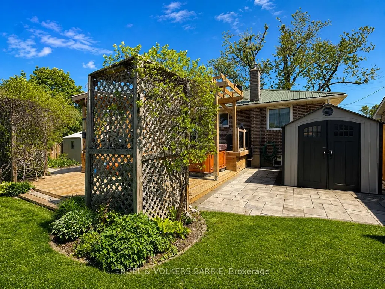
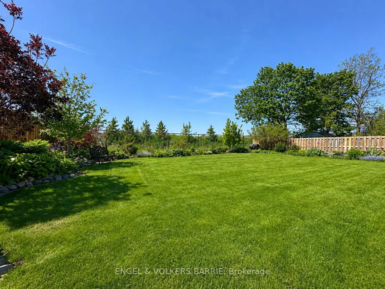
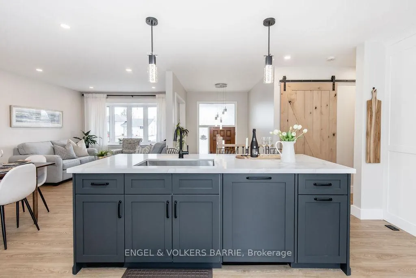
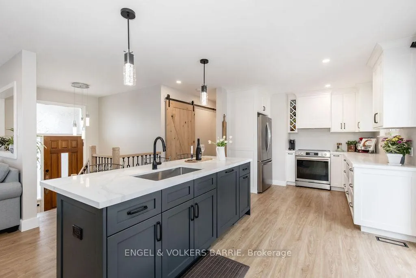
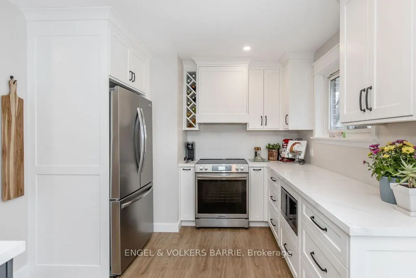
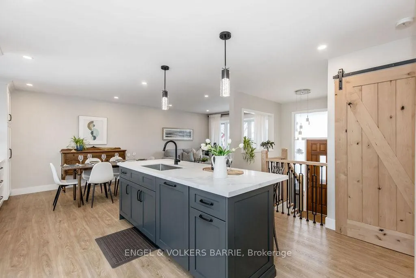
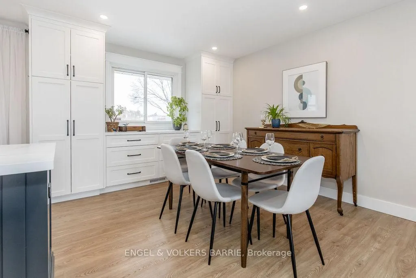
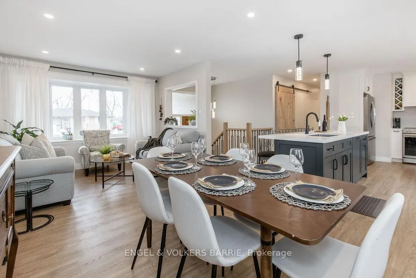
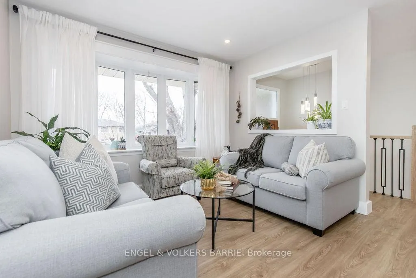
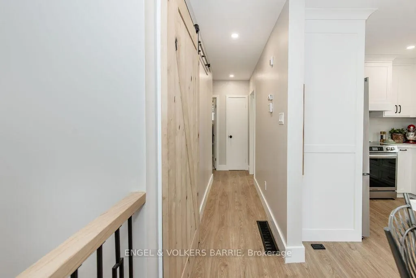
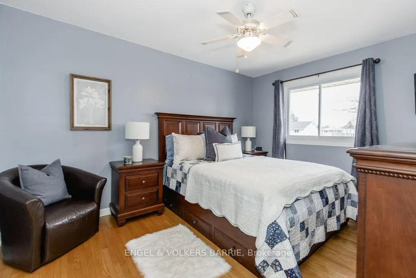
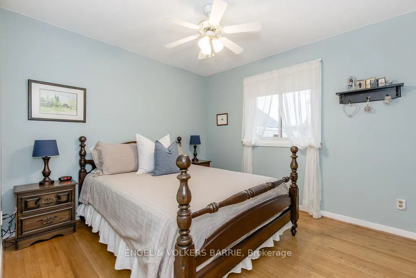
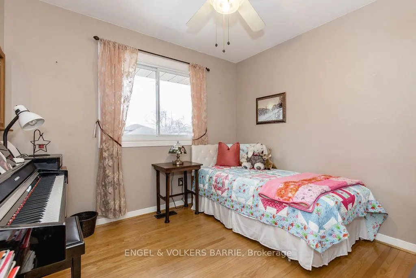
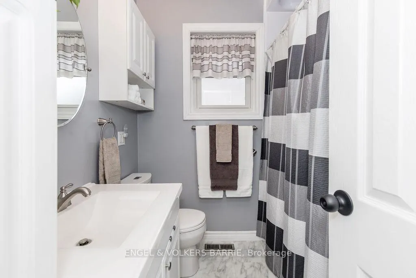
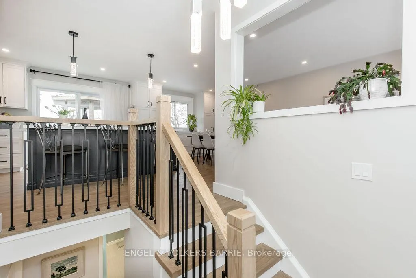
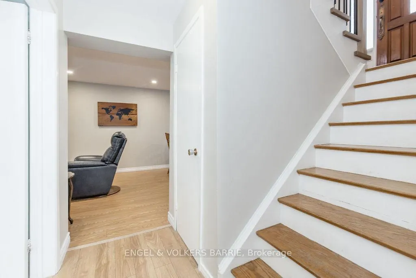
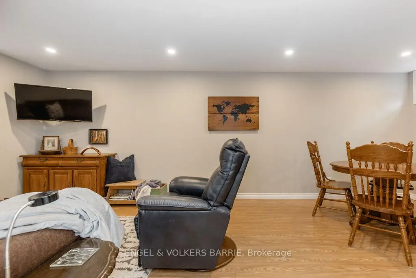
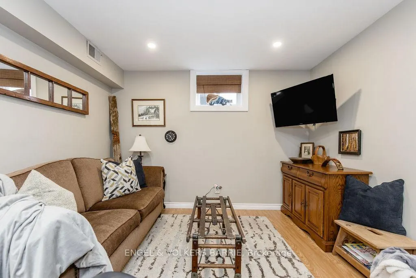
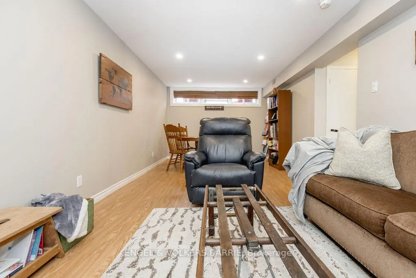
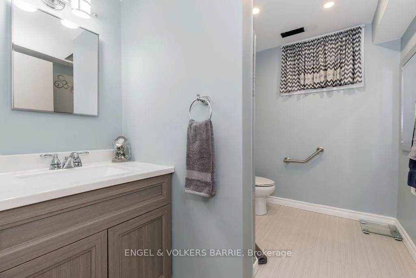
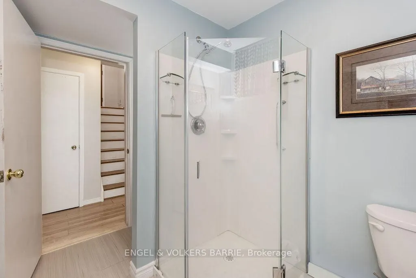
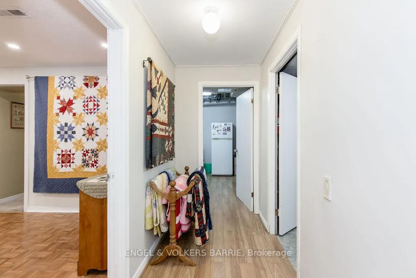
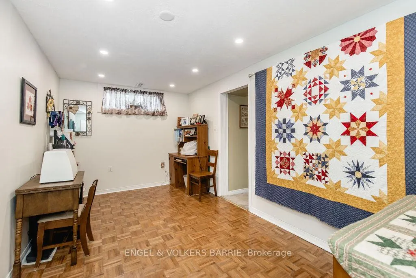
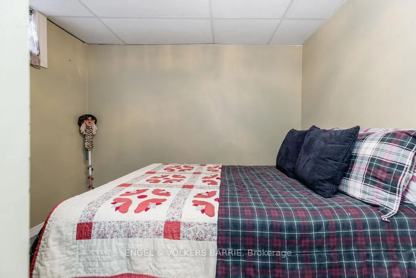
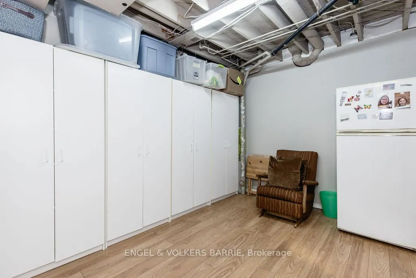
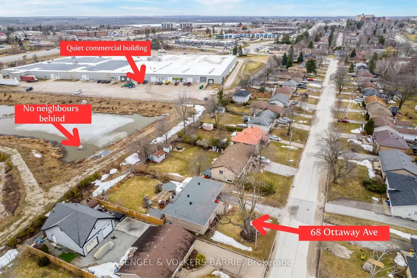
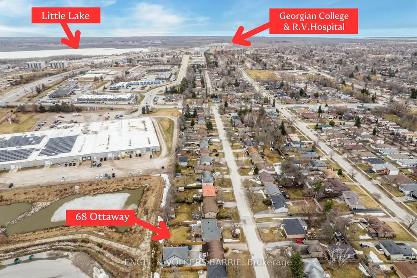
Systematically upgraded over time, 68 Ottaway has been cared for in a way that's becoming increasingly rare. Every improvement was made for the owners' enjoyment, not to prepare the home for sale. Even better, they've kept a detailed record of every upgrade since the day they moved in, available for buyers to review at every showing. In a market where cosmetic flips and deferred maintenance are all too common, that level of care and transparency truly stands out. The main floor was transformed in 2024 with a fully renovated open-concept kitchen featuring custom cabinetry, pot lights, island lighting, and all-new appliances, including a fridge with built-in reverse osmosis water. The space flows into a bright living and dining area that opens directly to the deck. Three hardwood-floored bedrooms and an updated 3-piece bath complete the main level. Solid plaster walls keep the home remarkably quiet. The finished lower level adds a large rec room (rebuilt 2023), fourth bedroom, updated 3-piece bath, flex room, storage, and laundry. Then there is the backyard. The 2022 deck, pergola, gazebo, and lower patio create a layered outdoor living setup that most buyers never find. A hot tub, gas BBQ hookup, and mature gardens back onto green space with no rear neighbours. In summer, this yard is the reason people stay. Key updates: steel roof (2021), AC (2022), carport (2021), basement windows (2023), attic insulation (2021), windows (2014-15), furnace serviced annually. Water softener and central vac included. Walk to multiple schools. Hwy 400 in under three minutes. Waterfront, mall, groceries, and restaurants within five. Lived in well. Maintained even better. The record speaks for itself.
| Price History | |
|---|---|
| 7/7/2026 | Listed $679,000 |
General Features
| Sewer | Sewer |
|---|---|
| Cooling | Central Air |
| Roof | Metal |
| Architectural Style | Bungalow-Raised |
| Pool Features | None |
| Construction Materials | Brick,Vinyl Siding |
| Heater Type | Forced Air |
| Parking Spaces | 2 |
| Property Subtype | Detached |
| Tax Year | 2025 |
| Lot Depth | 131.05 |
| PropertyFeatures | School,Hospital,Fenced Yard,Rec./Commun.Centre |
| County | Simcoe |
| New Construction | No |
| Property Type | Residential Freehold |
| Attached Garage | No |
| Facing Direction | North |
| Garage Y/N | No |
| Other Structures | Fence - Full,Garden Shed |
| Status | Sold Conditional Escape |
| City | Barrie |
| Senior Community Y/N | No |
| Lot Size Units | Feet |
| Property Attached Y/N | No |
| Tax Annual Amount | 4475.26 |
| Virtual Tour | https://my.matterport.com/show/?m=6f6qkwLYhUx |
| Standard Status | Active Under Contract |
| Occupancy Type | Owner |
| Legal Description | LT 16 PL 1413 ; BARRIE |
Interior Features
| Interior Amenities | Central Vacuum,Sump Pump,Water Softener,Workbench |
|---|---|
| Basement | Finished,Full |
| Heat Source | Gas |
| Basement (Y/N) | No |
| Air Conditioning Y/N | Yes |
| Heating Y/N | Yes |
| Fireplace Y/N | No |
| Total Bedrooms | 4 |
| Elevator? | No |
| Total Baths | 2 |
| Bedrooms | 3+1 |
| Living Area Range | 1100-1500 |
Exterior Features
| Total Parking | 3.0 |
|---|---|
| Garage Type | Carport |
| Foundation Details | Block |
| Spa | No |
| Lot Size Source | MPAC |
| Waterfront Y/N | No |
| Covered Spaces | 1.0 |
Amenities
- Views
- New Construction
- Adult 55+
- Lease To Own
- No Strata Fees
- Furnished
- Primary On Main
- Air Conditioning
- Seller Finance
- Green
- Fixer Upper
- Horse
- Golf
- Fireplace
- Deck
- Garage
- Basement
- Pool
Property vs Single Family Average in L4M 2X2
Price
Taxes
Visits
 Toronto Real Estate Board (TRREB); All information deemed reliable but not guaranteed. All properties are subject to prior sale, change or withdrawal. Neither listing broker(s) or information provider(s) shall be responsible for any typographical errors, misinformation, misprints and shall be held totally harmless. Listing(s) information is provided for consumer's personal, non-commercial use and may not be used for any purpose other than to identify prospective properties consumers may be interested
 All information deemed reliable but not guaranteed. All properties are subject to prior sale, change or withdrawal. Neither listing broker(s) or information provider(s) shall be responsible for any typographical errors, misinformation, misprints and shall be held totally harmless. Listing(s) information is provided for consumer's personal, non-commercial use and may not be used for any purpose other than to identify prospective properties consumers may be interested in purchasing. The data relating