

Address
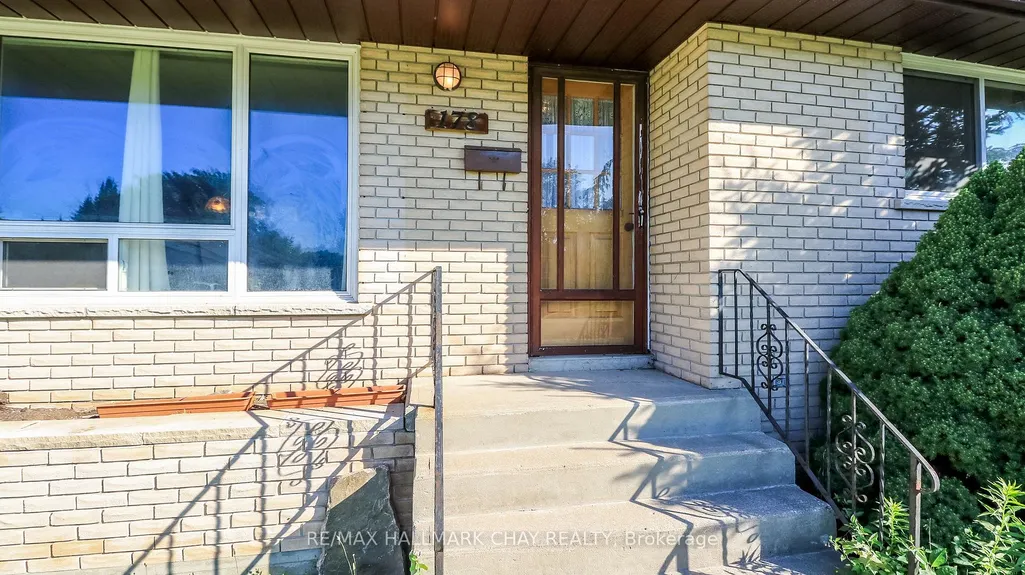
178 Rose Street, Barrie, ON
Price
$ 680,000
Property Attributes
- MLS#S13618618
- TypeSingle Family
- Listing Status New
- CityBarrie
- AreaWellington
- NeighbourhoodWellington
- Postal CodeL4N 2T9
- StyleBungalow
- Taxes$ 4306
- Price$ 680,000
- Bedrooms3
- Full Bathrooms2
- Half Bathrooms0
- Sqr Footage700-1100
Data Source:
Toronto Real Estate Board (TRREB)
Property Description
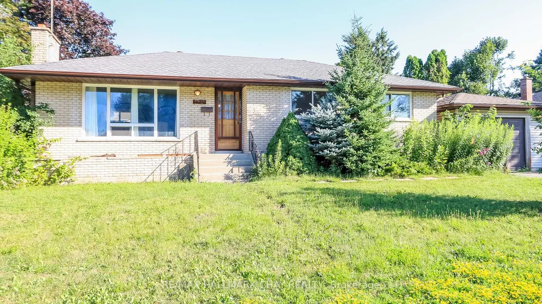
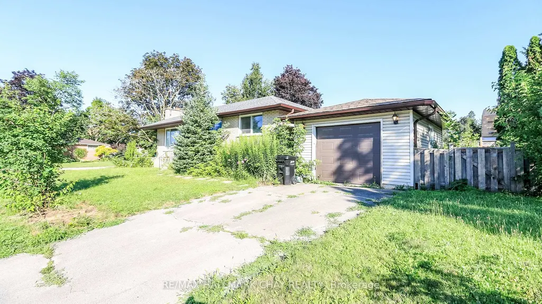
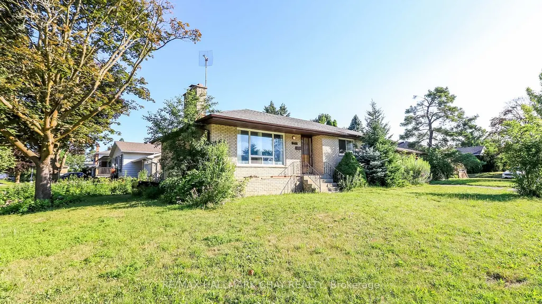
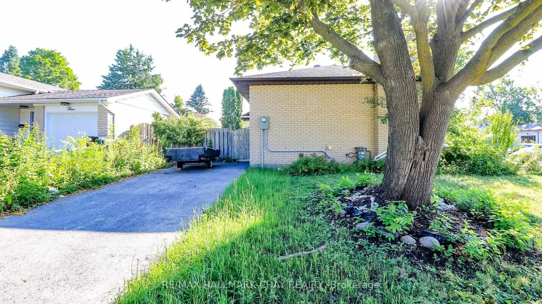
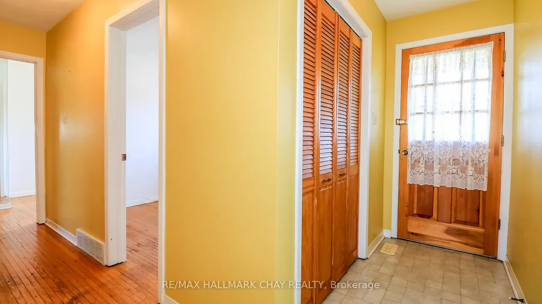
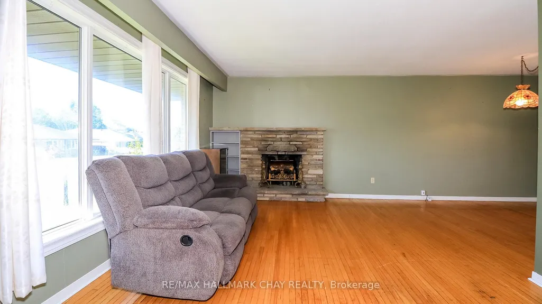
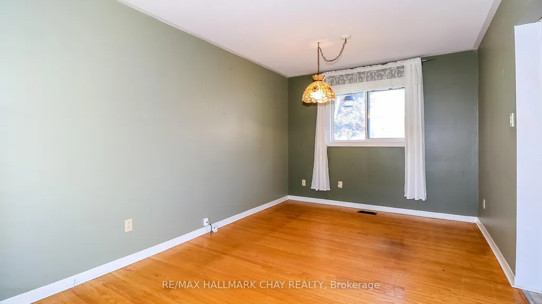
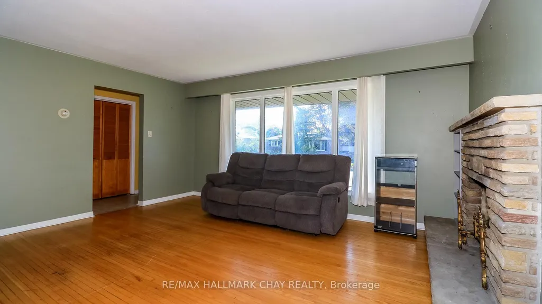
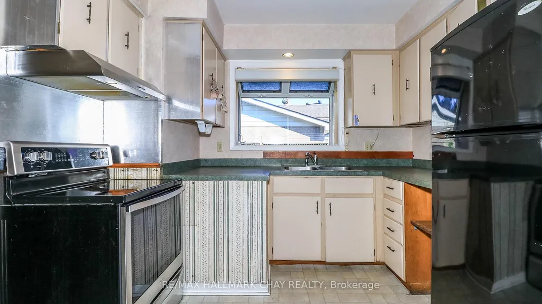
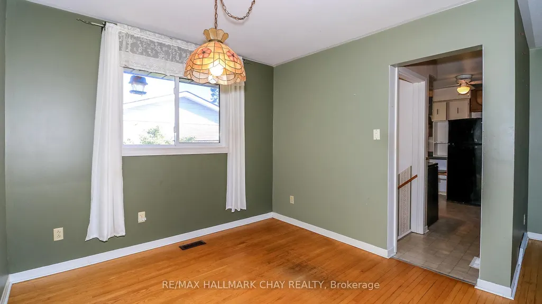
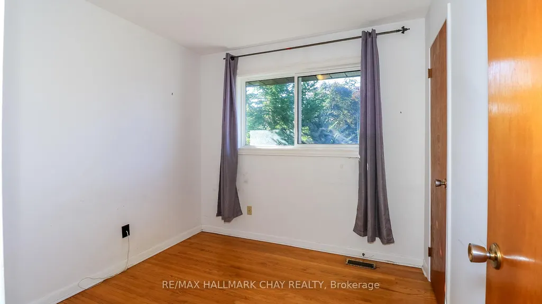
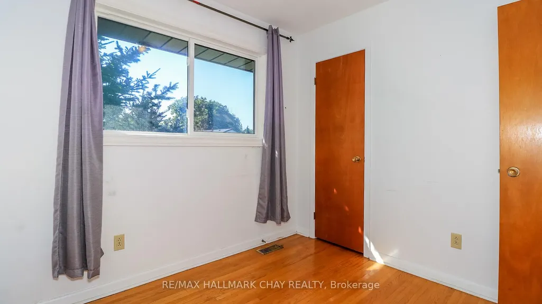
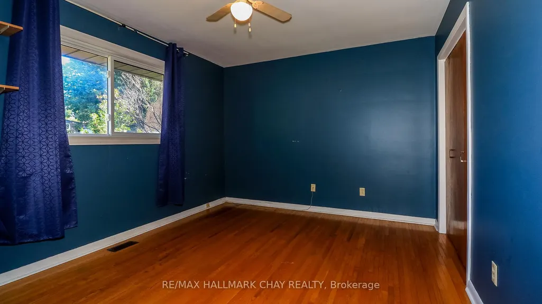
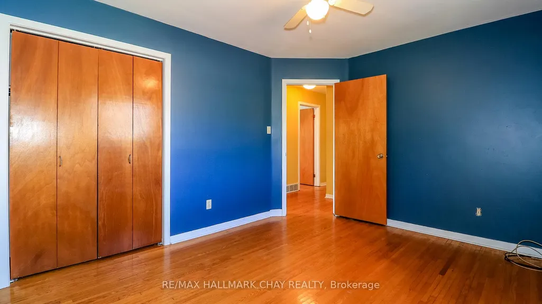
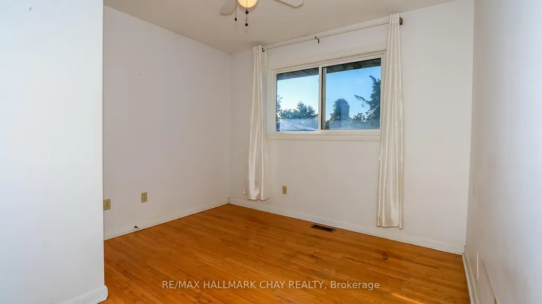
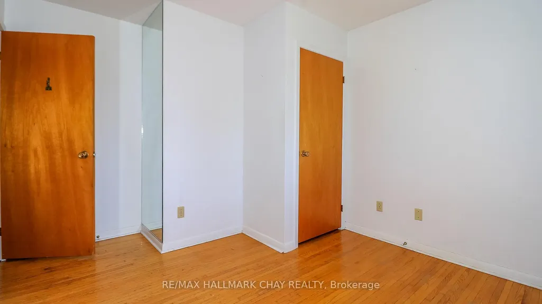
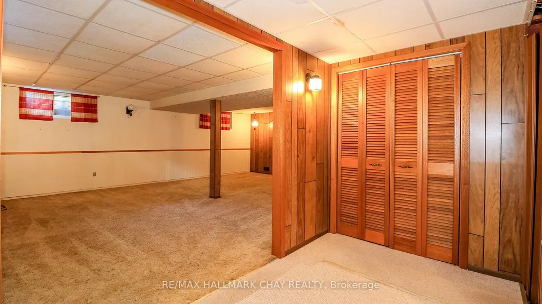
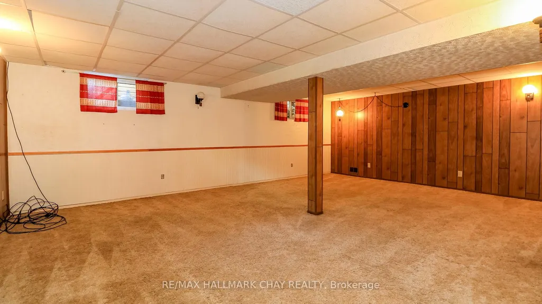
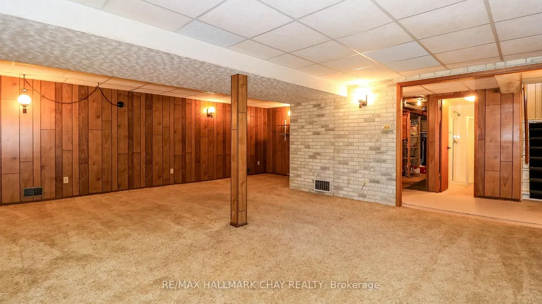
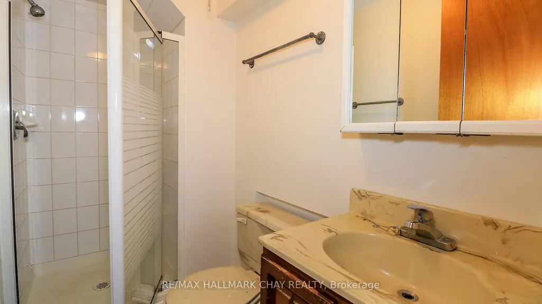
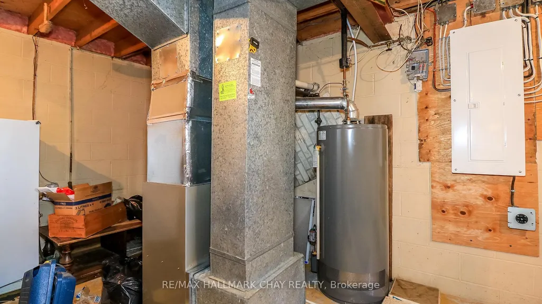
Are you looking for a fully insulated shop with eight chest-height electrical outlets? Whether you're a hobbyist, tradesperson, or simply need additional workspace, this property offers the versatility you've been searching for! Situated on an R2-zoned lot, this home also features two separate driveways, providing ample parking for vehicles, trailers, or recreational toys, along with a convenient side entrance to the basement, offering excellent potential for future in-law or income suite possibilities (subject to municipal approvals).This 3-bedroom, 2-bathroom home has already seen many important updates, including an updated roof, a high-efficiency furnace (approximately 2 years old), and an updated 200-amp electrical panel, allowing you to focus on making it your own. Inside, you'll find a functional layout with plenty of space for a growing family, first-time home buyers, or investors looking for a property with outstanding potential.Located in Barrie's desirable east end, you're just minutes from Royal Victoria Regional Health Centre (RVH), Georgian College, schools, parks, shopping, restaurants, public transit, Highway 400, and all everyday amenities. Whether you're searching for your first home, an investment opportunity, or a property to renovate and customize, this home offers endless possibilities in a fantastic location. Don't miss your chance to unlock its full potential!
| Price History | |
|---|---|
| 7/29/2026 | Listed $680,000 |
General Features
| Sewer | Sewer |
|---|---|
| Cooling | Window Unit(s) |
| Roof | Asphalt Shingle |
| Architectural Style | Bungalow |
| Pool Features | None |
| Construction Materials | Brick |
| Heater Type | Forced Air |
| Parking Spaces | 4 |
| Property Subtype | Detached |
| Tax Year | 2025 |
| Lot Depth | 110.0 |
| County | Simcoe |
| New Construction | No |
| Property Type | Residential Freehold |
| Attached Garage | No |
| Facing Direction | East |
| Garage Y/N | Yes |
| Status | New |
| City | Barrie |
| Senior Community Y/N | No |
| Lot Size Units | Feet |
| Property Attached Y/N | No |
| Tax Annual Amount | 4306.0 |
| Standard Status | Active |
| Occupancy Type | Vacant |
| Tax Assessed Value | 305000 |
| Legal Description | LT 47,PL 1530 ; S/T RO313403 BARRIE |
Interior Features
| Interior Amenities | Auto Garage Door Remote,Primary Bedroom - Main Floor |
|---|---|
| Basement | Full,Partially Finished |
| Heat Source | Gas |
| Basement (Y/N) | No |
| Air Conditioning Y/N | Yes |
| Heating Y/N | Yes |
| Fireplace Y/N | Yes |
| Total Bedrooms | 3 |
| Elevator? | No |
| Total Baths | 2 |
| Bedrooms | 3 |
| Living Area Range | 700-1100 |
Exterior Features
| Parking Features | Private,Private Double |
|---|---|
| Total Parking | 5.0 |
| Garage Type | Detached |
| Foundation Details | Concrete Block |
| Spa | No |
| Waterfront Y/N | No |
| Covered Spaces | 1.0 |
Amenities
- Views
- New Construction
- Adult 55+
- Lease To Own
- No Strata Fees
- Furnished
- Primary On Main
- Air Conditioning
- Seller Finance
- Green
- Fixer Upper
- Horse
- Golf
- Fireplace
- Deck
- Garage
- Basement
- Pool
Property vs Single Family Average in L4N 2T9
Price
Visits
 Toronto Real Estate Board (TRREB); All information deemed reliable but not guaranteed. All properties are subject to prior sale, change or withdrawal. Neither listing broker(s) or information provider(s) shall be responsible for any typographical errors, misinformation, misprints and shall be held totally harmless. Listing(s) information is provided for consumer's personal, non-commercial use and may not be used for any purpose other than to identify prospective properties consumers may be interested
 All information deemed reliable but not guaranteed. All properties are subject to prior sale, change or withdrawal. Neither listing broker(s) or information provider(s) shall be responsible for any typographical errors, misinformation, misprints and shall be held totally harmless. Listing(s) information is provided for consumer's personal, non-commercial use and may not be used for any purpose other than to identify prospective properties consumers may be interested in purchasing. The data relating